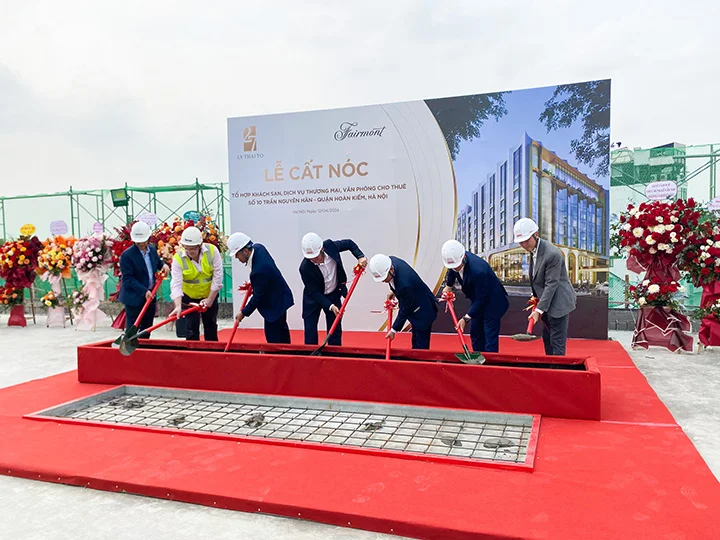
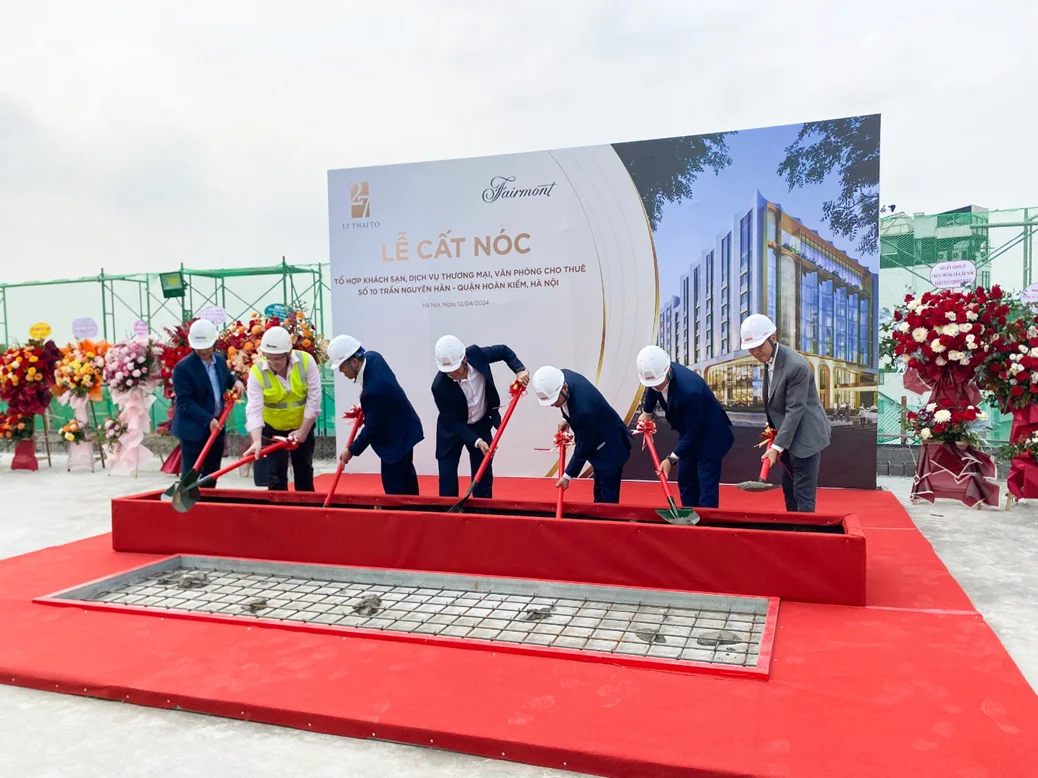
On April 12th, 2024, at 10 Tran Nguyen Han, Hoan Kiem District, Hanoi, Central Construction Joint Stock Company in collaboration with Gelex Group organized the topping out ceremony of the 6-star Fairmont Hanoi Hotel.
Attending the topping out ceremony were present:
On the side of Turner:
Mr. Luong Tri Thien – Project Director
On the the side of Central:
Mr. Tran Dang Khoa – Executive Director
Mr. Nguyen Thanh Luan – Project Director
Mr. Pham Ngoc Truong – Project Manager
Together with representatives are Suppliers, Subcontractors and employees of all parties.
Representatives of the Leadership Board of the Parties perform the topping out ceremony
PROJECT INFORMATION
Project name
:
Fairmont Hanoi
Address
:
No. 10 Tran Nguyen Han and 27- 29 Ly Thai To Street, Hoan Kiem District, Hanoi
Investor
:
Gelex Group
Contract
:
Structure & Finishing works
Scale
:
4 basements, 8 floors with 241 rooms and auxiliary utilities
Land area
:
10.200m2
Operation Manager
:
Accor Group – France
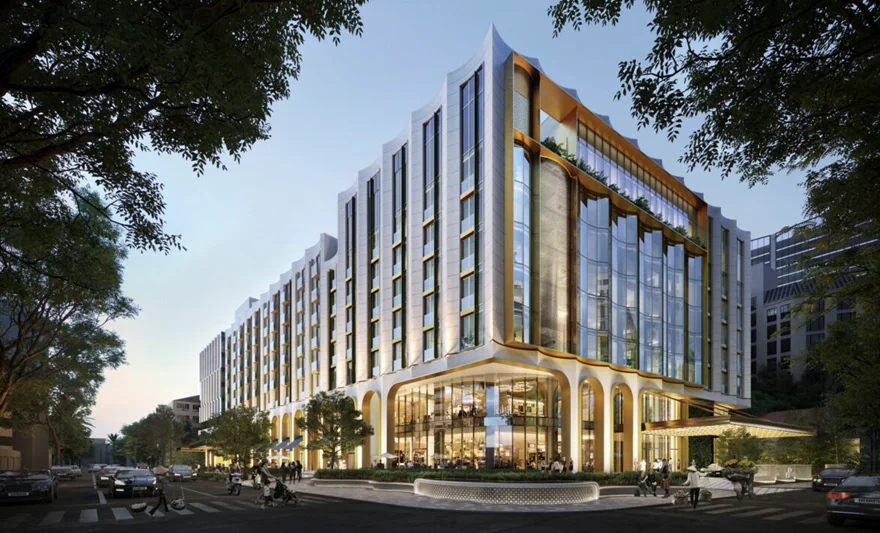
The perspective of Fairmont Hanoi 6-star hotel
Fairmont Hotels & Resorts is one of the most famous hotel brands placed in iconic locations around the world such as The Plaza in New York, The Savoy in London, Le Château Frontenac in Quebec, or, most recently, The Fairmont Ambassador Seoul, and The Fairmont Maldives Sirru Fen Fushi. In Vietnam, Fairmont Hanoi is the first 6-star hotel located in the heart of Hanoi, right at Hoan Kiem Lake and surrounded by long-standing historical sites. The project promises to be the most classy resort and become one of the heritage hotels attracting the high-end tourism segment.
Understanding the unique features of the project and ensuring the most stringent requirements, the planning and implementation of construction methods requires a lot of research and high discipline. The most impressive can be mentioned is the completion of the 4-story transferring beam that requires high technology with a size of 3×2.75m using a prestressed cable of 27m in the atrium area of nearly 12m (11.45m).
After 6 months of construction, with continuous efforts and coordination between the parties, the project has been topped out on schedule.
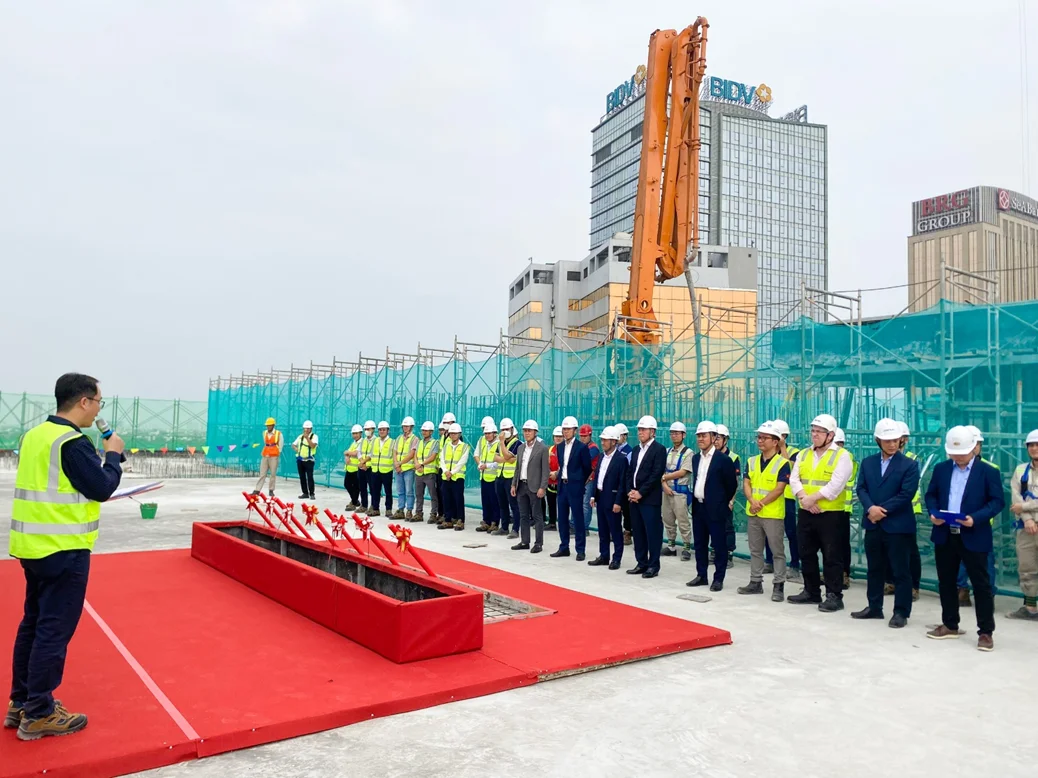
The topping out ceremony took place in a solemn atmosphere
The topping out ceremony of the 6-star Fairmont Hanoi Hotel marked an important milestone, recognizing the efforts of the PMB in the implementation of construction along with the coordinated companionship of all construction units.
In the next time, Central continues to focus on maximizing all optimal human resources and equipments to bring the project to a safe and quality destination./.
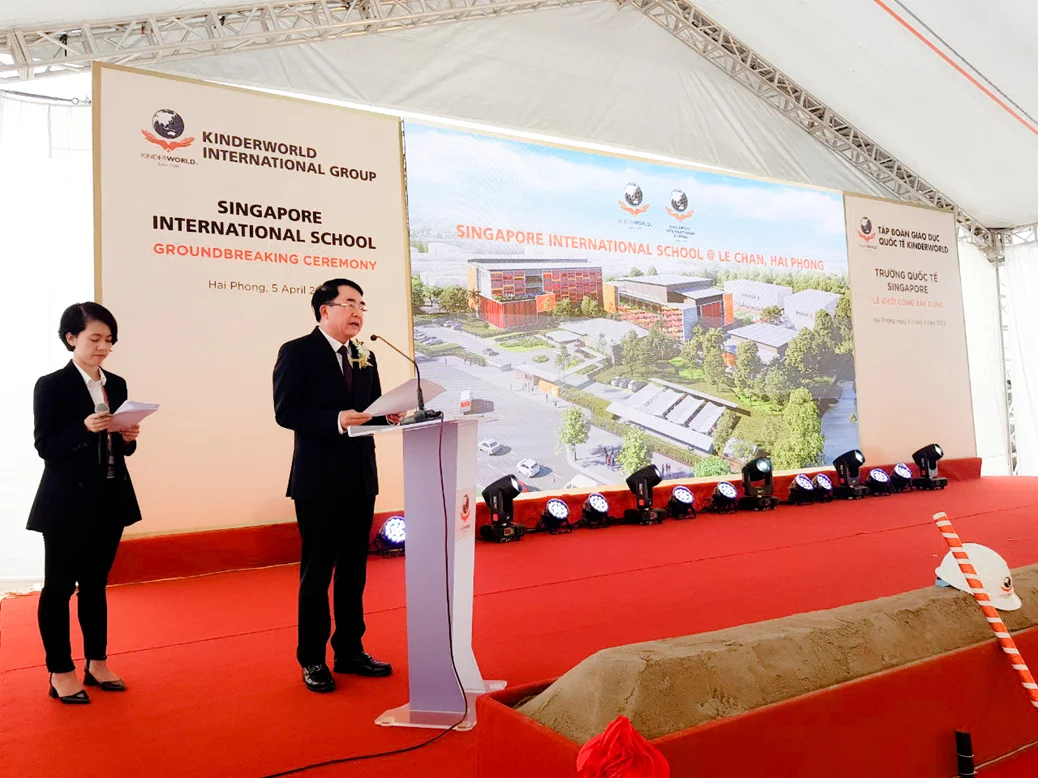
On the morning of April 5th, 2024, KinderWorld International Group commenced the construction of Singapore International School located at Vo Nguyen Giap Street, Le Chan District, Hai Phong City. In this project, Central as the General Contractor of Design and Construction.
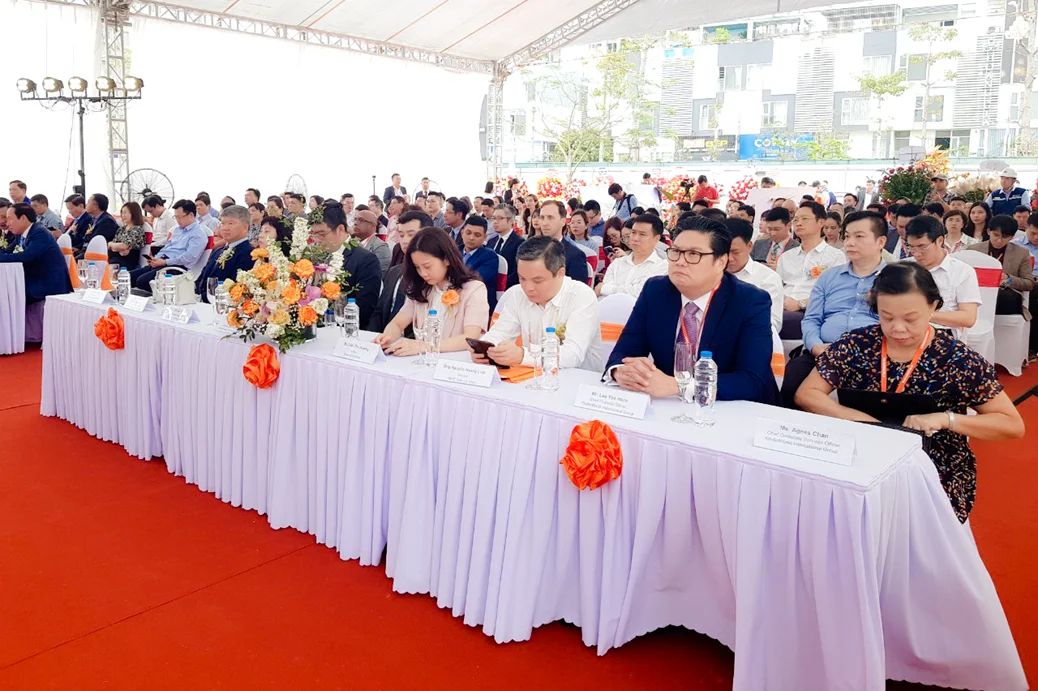
The ceremony welcomed distinguished guests:
On the guest side:
Mr. Le Tien Chau – Member of the Party Central Committee, Secretary of Hai Phong Party Committee
Mr. Le Khac Nam – Vice Chairman of Hai Phong City People’s Committee
Mr. Ian Tan – Charge D’affaires of Singaporean Embassy in Vietnam
On the Investor’s side:
Mr. Ricky Tan – Chairman
Ms. Carol Tan – Vice President
Mr. Stefan Tan – General Director
On the Central side:
Mr. Mai Chanh Thanh – Executive Director
Mr. Tran Dang Khoa – Executive Director
Mr. Nguyen Thanh Luan – Project Director
Along with the presence of local relevant management agencies and departments: Department of Education and Training, Department of Construction, Department of Natural Resources and Environment, Public Security of Hai Phong City,… partners, and representatives of press agencies.
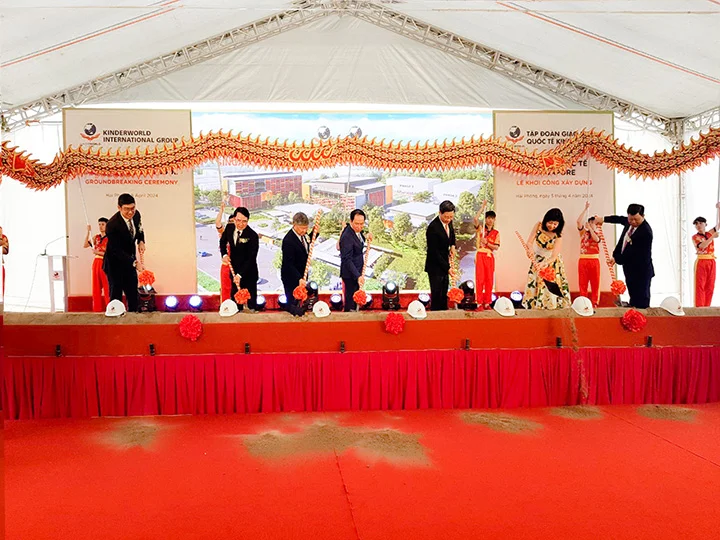
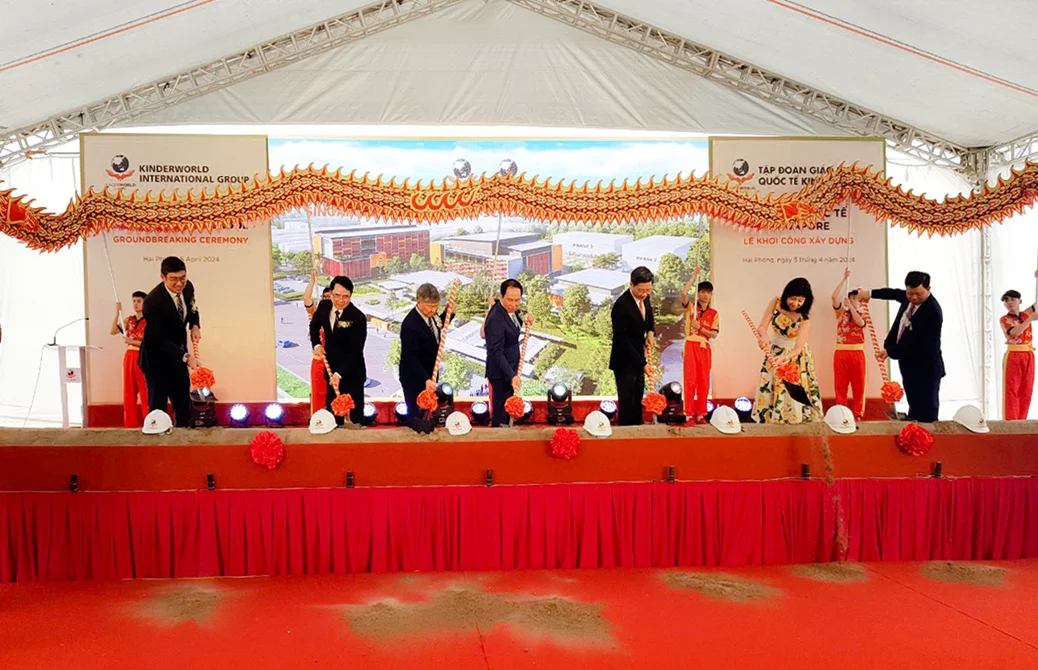
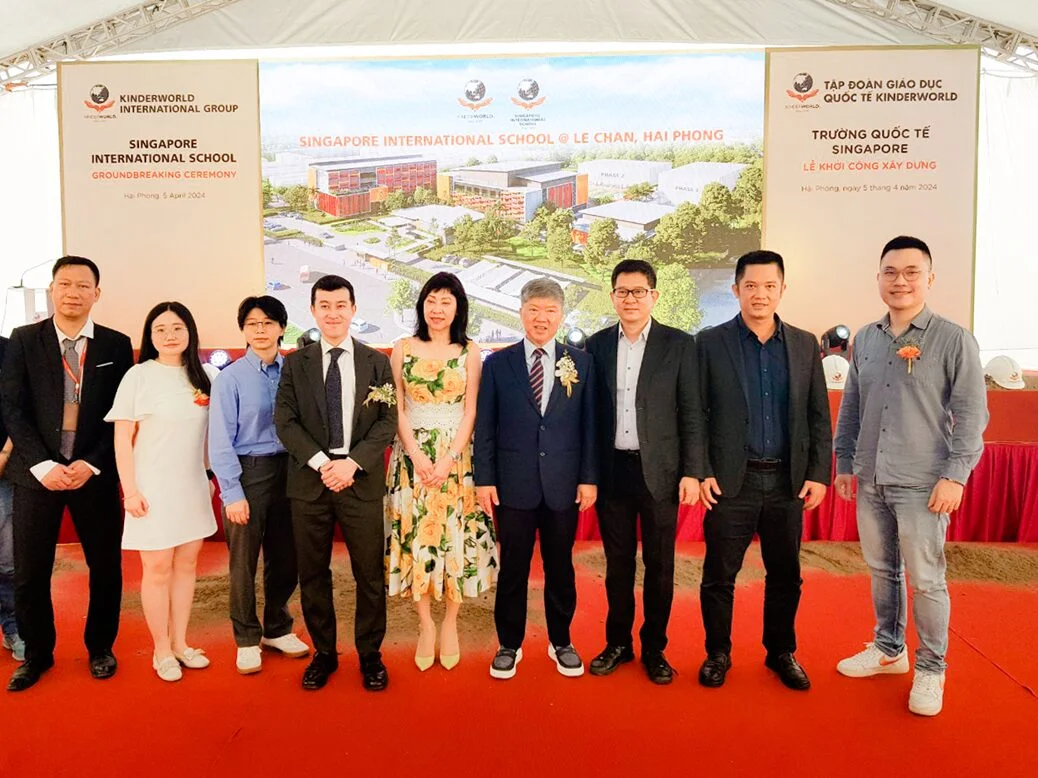
Representatives of the Board of Directors of the parties performed the Groundbreaking Ceremony of the project
PROJECT INFORMATION
Project name
:
Singapore International School Hai Phong
Location
:
Vo Nguyen Giap Street, Le Chan District, Hai Phong City
Investor
:
KinderWorld International Group
Total land area
:
3.04 hectares
Construction progress for Phase 1
:
05 months
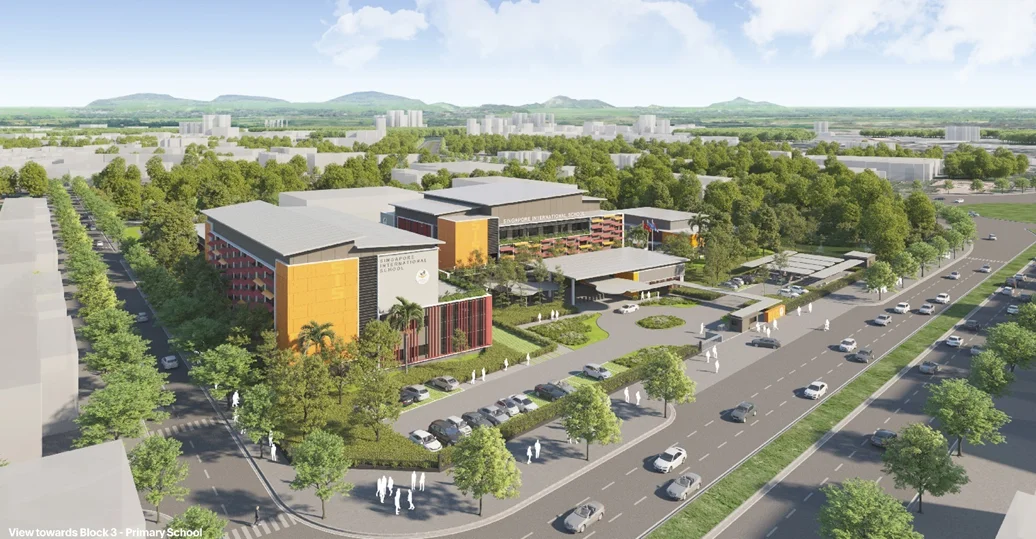
Proposed design of Singapore International School Hai Phong
Singapore International School Hai Phong is an inter-level education and training complex from kindergarten to high school, expected to be one of the largest campuses of KinderWorld in Vietnam, the school will offer educational services to some 1,500 students from pre-school to high school levels.
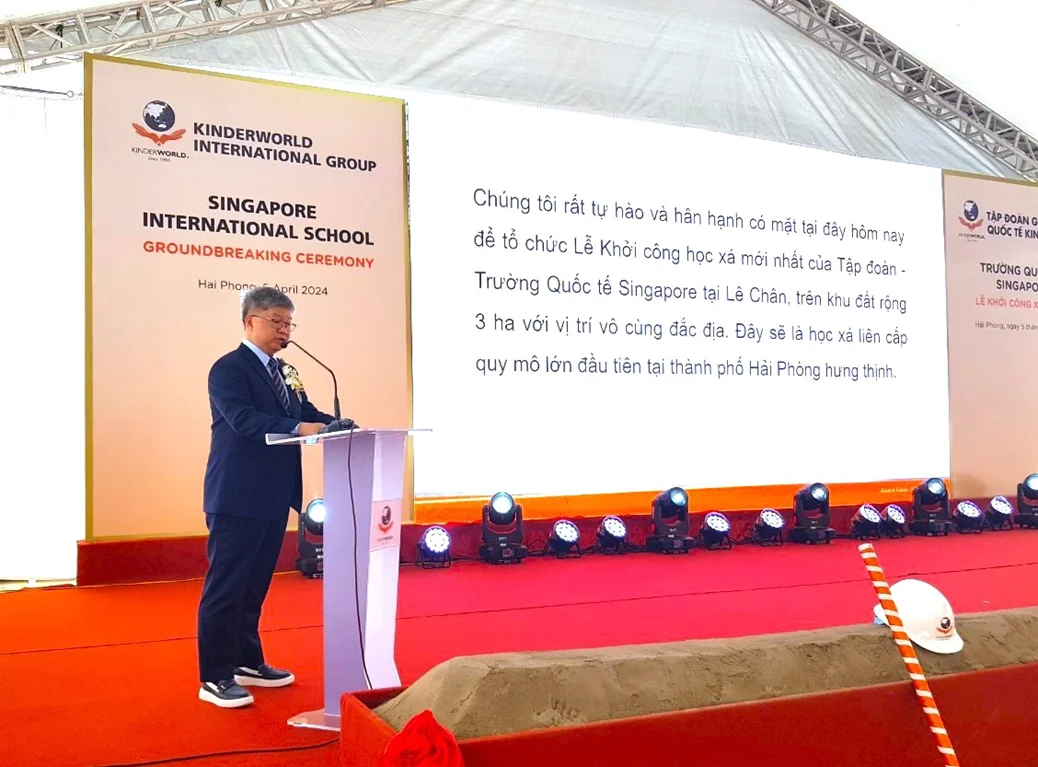
Speaking at the Groundbreaking Ceremony, Mr. Ricky Tan, Chairman of KinderWorld International Group said: “Today marks a significant milestone for our company, with the groundbreaking of Singapore International School in Le Chan, Haiphong. We believe that this campus, with world-class school facilities and internationally recognised curriculum, will contribute towards the future growth of this vibrant city. We greatly appreciate the tremendous support from the leadership of the city and district of Le Chan. In the future, KinderWorld is committed to continuing to expand investment and contribute to the long-term development of Vietnam.”
Mr. Ricky Tan, Chairman of KinderWorld International Group said
Mr. Le Khac Nam – Vice Chairman of Hai Phong City People’s Committee said: “To meet the city’s long-term goals, Hai Phong has strived to create favorable conditions for companies to invest in building and developing high-quality, international-standard schools, offering multi-level education throughout the city. Today’s event is a strong testament to these efforts. Singapore International School is the first inter-level international school in Hai Phong city.” Accordingly, Mr. Nam suggested that “KinderWorld Vietnam concentrates all resources on implementing the project; directing with contractors to concentrate on human resources; take appropriate measures to organize construction; ensure quality, progress, labor safety, environmental sanitation, fire and explosion prevention; ensure the project is on schedule.”
Mr. Le Khac Nam – Vice Chairman of Hai Phong City People’s Committee spoke
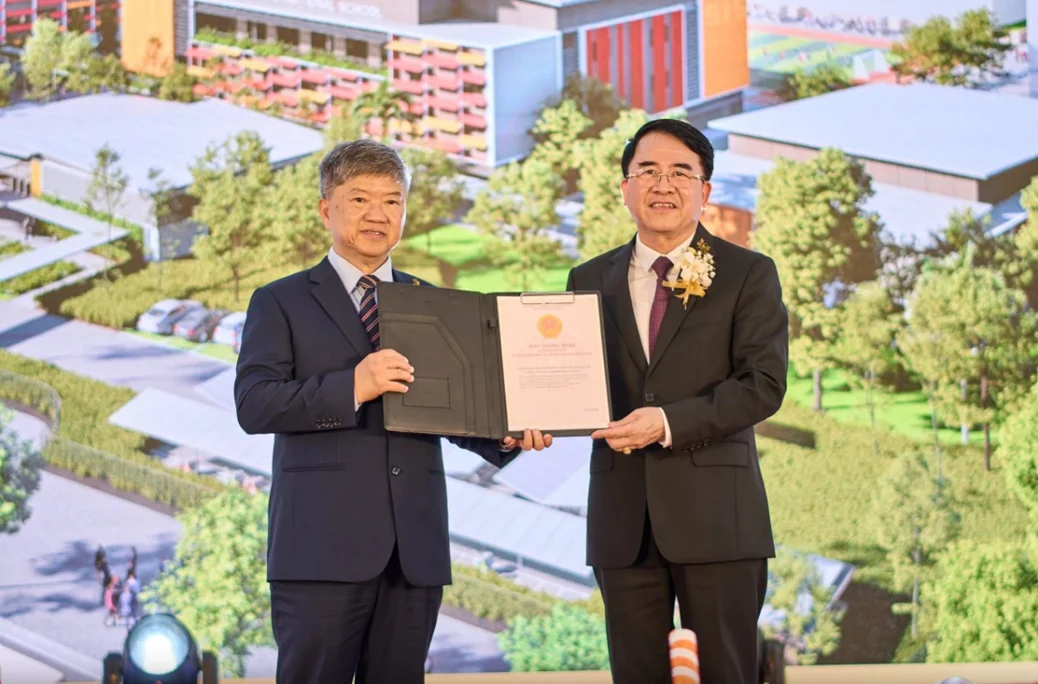
Mr. Le Khac Nam – Vice Chairman of Hai Phong City People’s Committee handed over the land use right certificate of the project to Mr. Ricky Tan, Chairman of KinderWorld International Group
Central as the General Contractor of Design & Build for Structure, Finishing, M&E and Landscape Infrastructure works of the whole project. In particular, at the request of the Investor, the design and construction must meet all criteria to achieve the US LEED green certification.
With experience in implementing international school projects such as Phenikaa University Hanoi, Chadwick International School Hung Yen; Dewey Ocean Park Intermediate School Hanoi; Emasi Nam Long International School, Ho Chi Minh City; Emasi Plus International School – Water Point Campus, Long An; Edison International School,… Central is confident and affirms its implementation capacity, and is committed to the project progress to bring the Investor a quality, aesthetic product and a bright spot for Hai Phong City.
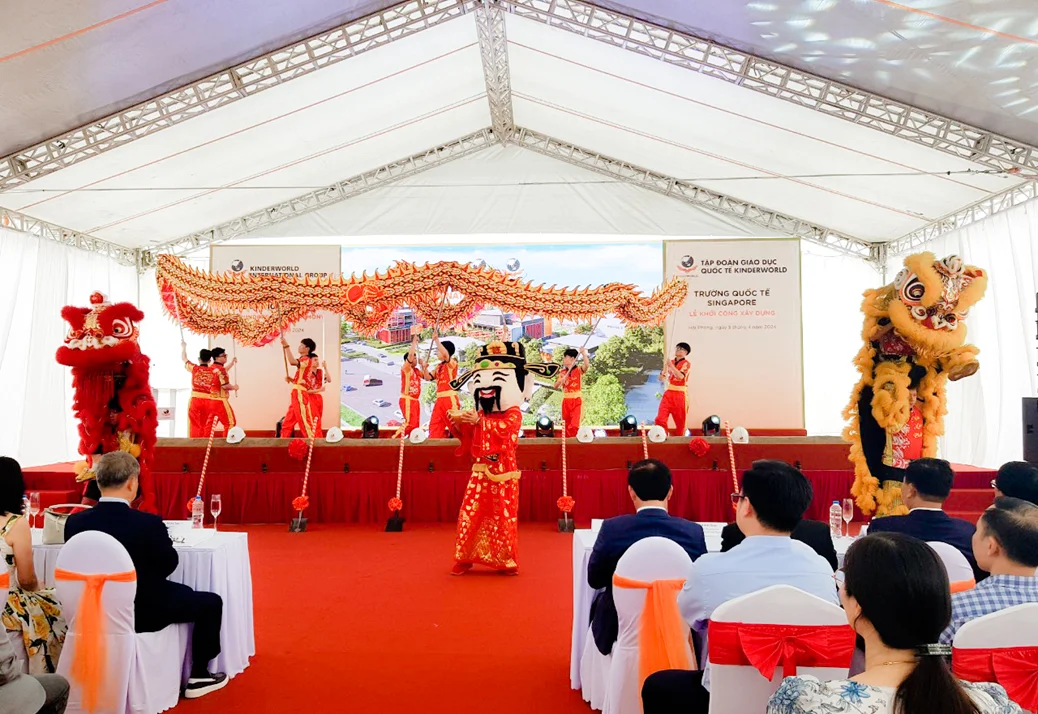
View of the Groundbreaking Ceremony
Established in 1986 in Singapore, KinderWorld International Group is dedicated to offering a combination of Eastern values with an international outlook on education and to educate students to become responsible global citizens for society and community. With 24 years of experience in the Vietnamese market since the late 1990s, KinderWorld has grown rapidly, demonstrating its ability to invest and provide educational programs for students from kindergarten to high school.
Representatives of the parties took photos at the Groundbreaking Ceremony
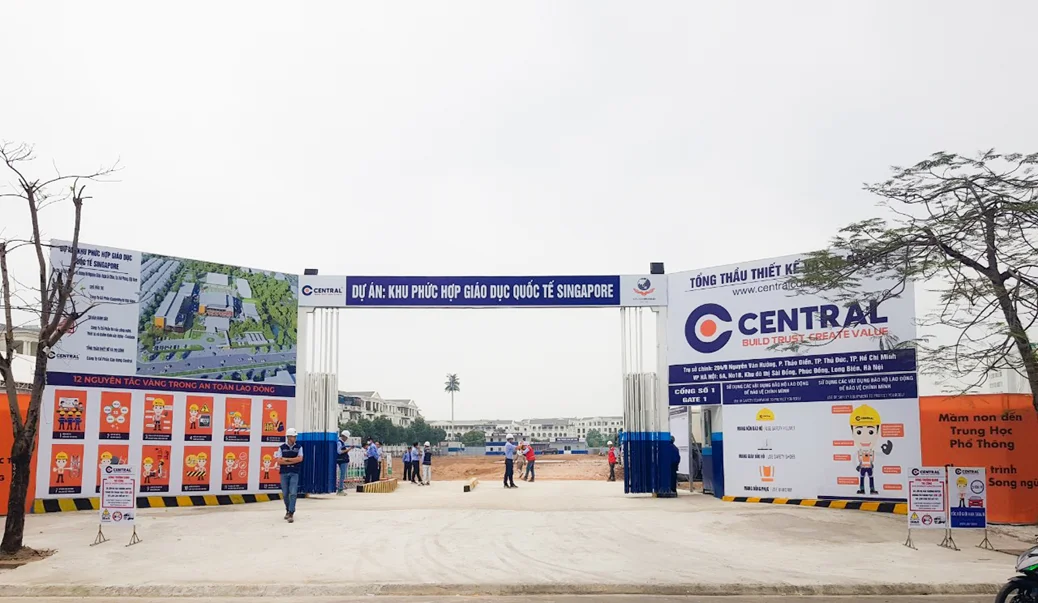
Gate of Singapore International School Hai Phong
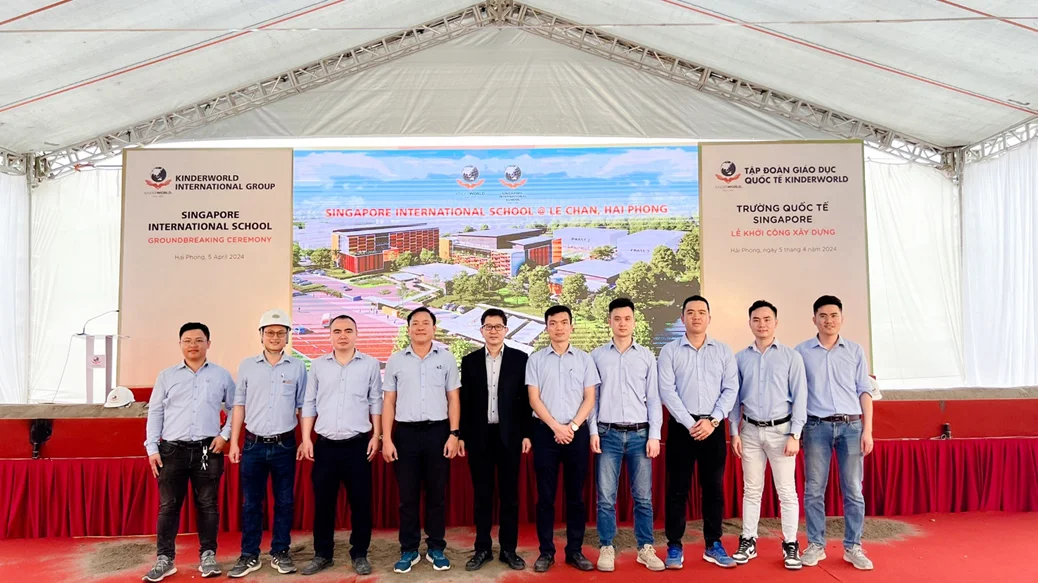
Central’s PMB took photos at the Groundbreaking Ceremony
To hand over the apartments in Phase 1 in Jun 2024, from March 15th to 31st 2024, the Central’s PMB in collaboration with Van Xuan Group and Happy One Central’s PMB has checked the entire fire protection system in addition to the completion work being promoted.
Currently, the project is in the final stages of completion with the number of nearly 1,000 specialists, supervisors, technicians and workers implementing the finishing works, including the fire protection system. Central in coordination with the Investor and related units also conducts a comprehensive inspection of the entire fire protection system, preparing for acceptance work with State agencies.
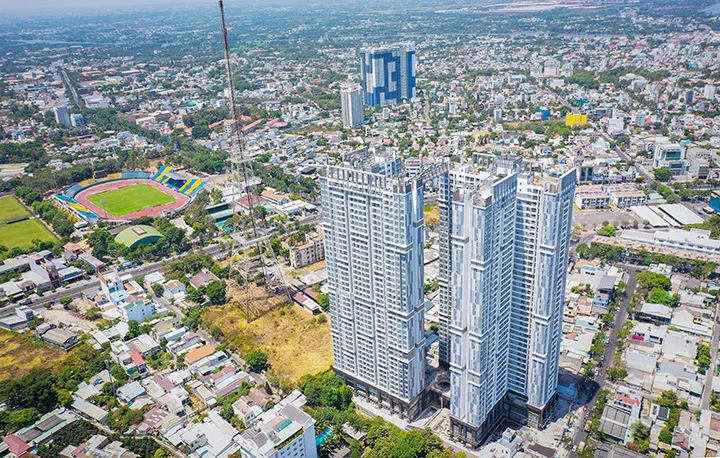

Happy One Central is more than 146m high in Thu Dau Mot center.
The system to be inspected includes: fire pump, detector, nozzle, generator, pressure smoke extraction system, radio speakers, incident lighting and emergency escape, elevator … At the same time, related activities are also promoted by the PMB according to the criteria of fire safety work at the high-rise apartment project. “In addition to ensuring the criteria of fire prevention, warning and on-site situation handling, with the equipment invested by Van Xuan Group, the sprinkler system at Happy One Central can also be used to fight fires for neighboring residents in case of risks.” A representative of the PMB said.
Happy One Central is a key project in Binh Duong market implemented by General Contractor Central, invested by Van Xuan Group with the progress maintained as planned. The project has the companionship of many large units such as the supervision consulting unit Artelia… At the end of March, the barrier gate in front of the project was removed. The podium has been finished with the facade stone work. The façade landscaping is being implemented.
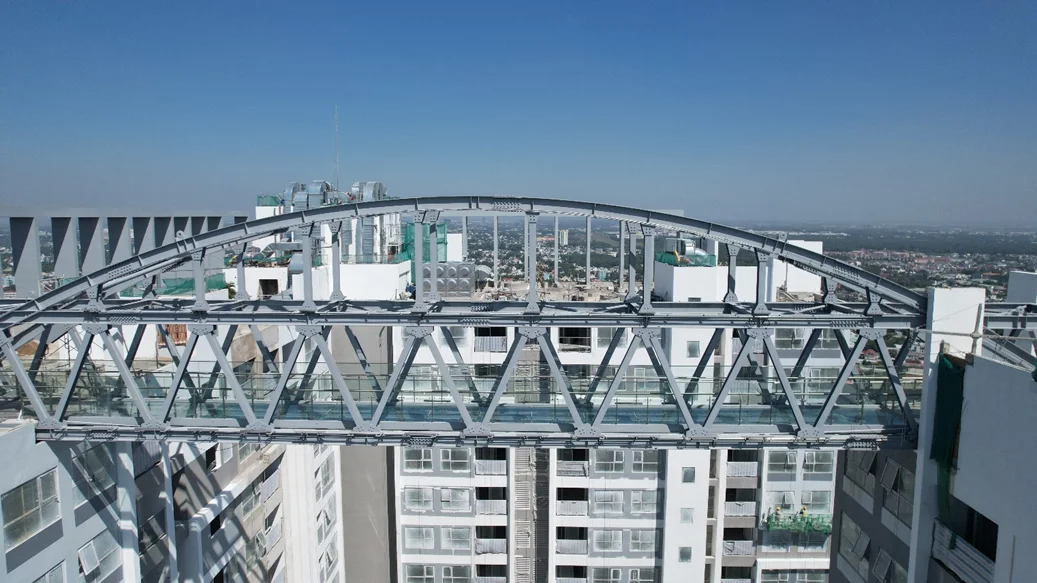
The aerial glass bridge connects the two apartment buildings
In order to ensure the handover progress, Central’s PMB continues to mobilize forces as well as increase the number of labor hours as committed to the Investor.
Happy One Central is located in the center of Thu Dau Mot, easily connected to the external utility system. The interior also owns many facilities such as overflow pool, library, 3D golf room, gym, yoga area or multi-purpose entertainment rooms, food court, meditation garden … The symbol of the project is the 145.9 m high glass bridge, making “the record for the highest aerial glass bridge in Vietnam connecting the two tops of apartment towers”.
The challenges during the construction of Etown 6 Building, the first Grade A+ office in Ho Chi Minh City with a unique architectural design according to LEED Platinum green standards (USA), further have affirmed the capacity of Central General Contractor in the high-quality office building segment in Vietnam.
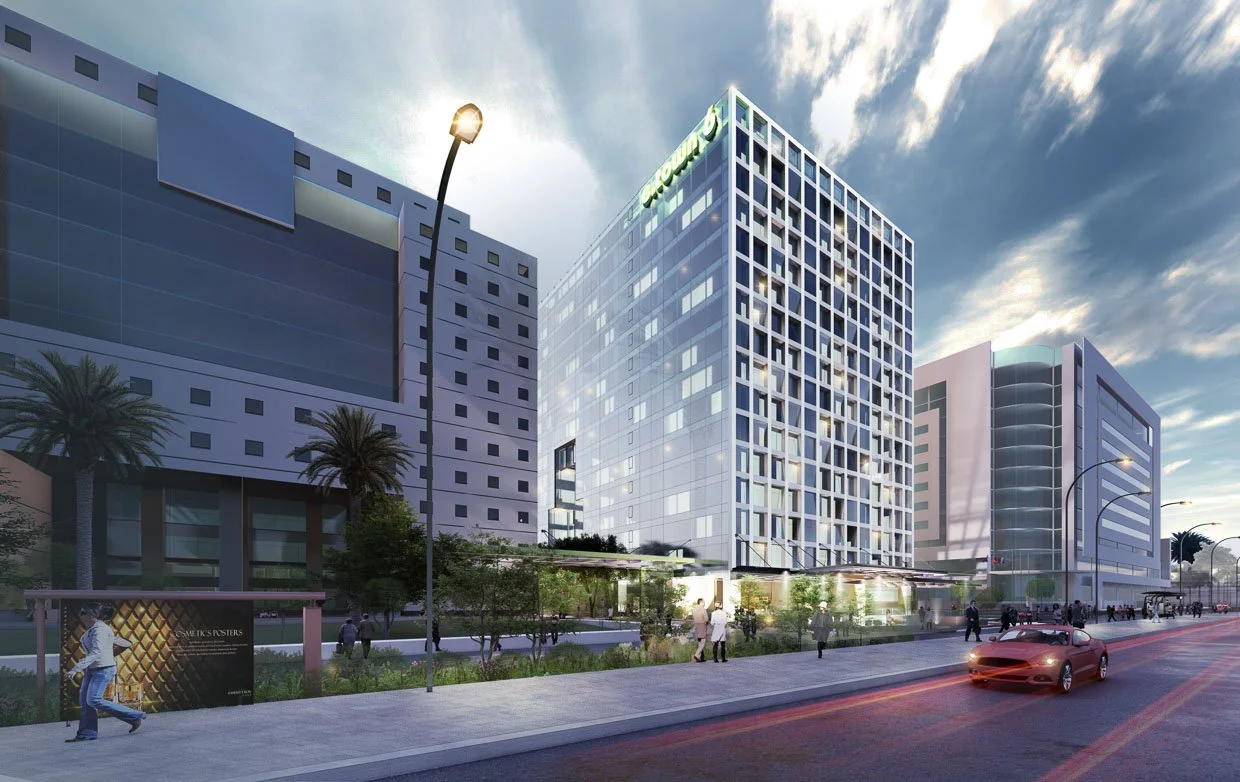
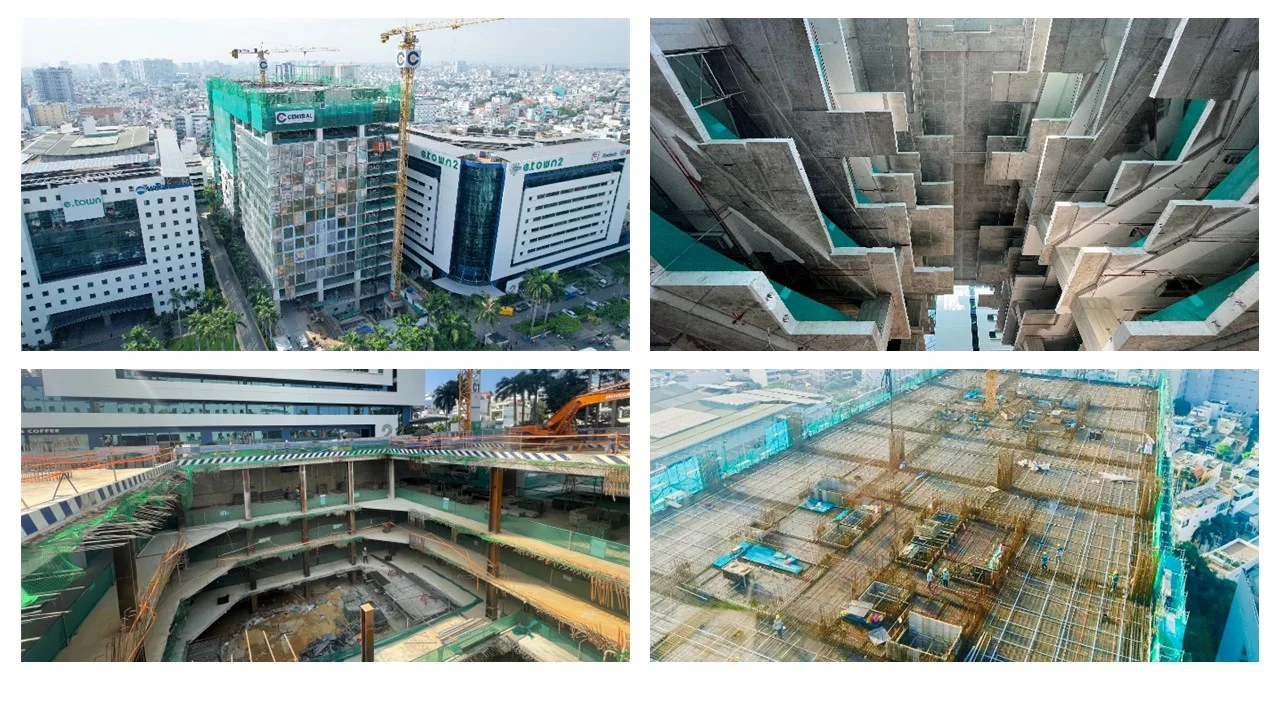
Etown 6 located at 364 Cong Hoa Street (Tan Binh District, Ho Chi Minh City) is the newest and most modern office building in the chain of ‘Etown’ office buildings invested by REE Corp. Central Construction Joint Stock Company is the General Contractor to build the following items: basement, body structure, landscape infrastructure, internal roads and finishing works. The project has a depth equivalent to 7 standard basements of a typical office building and 16 floors with a CFA of nearly 80,000 m2.
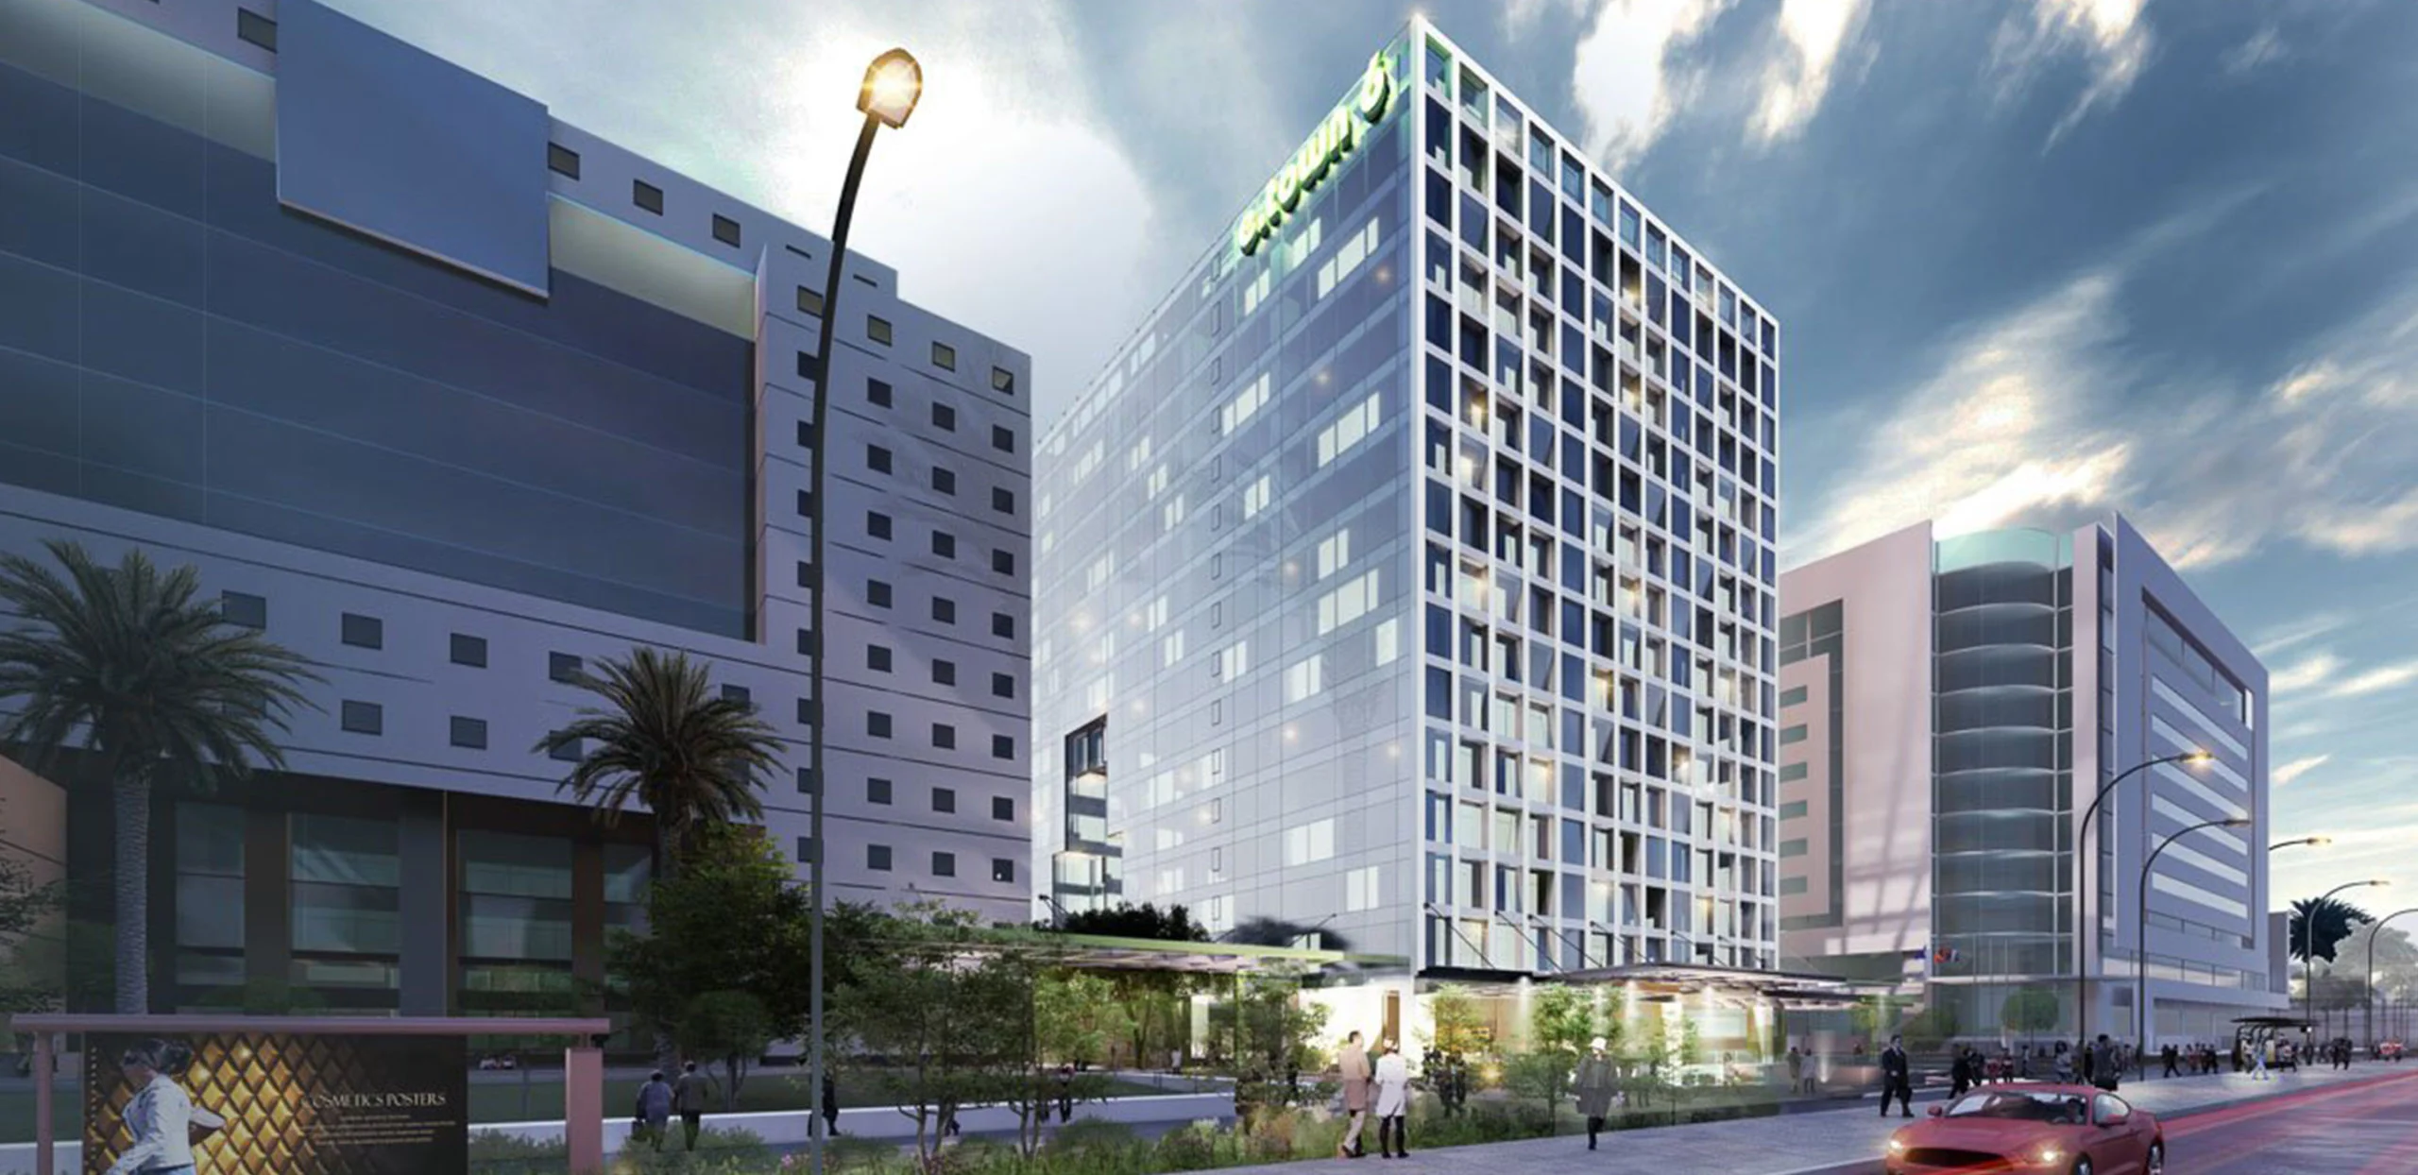
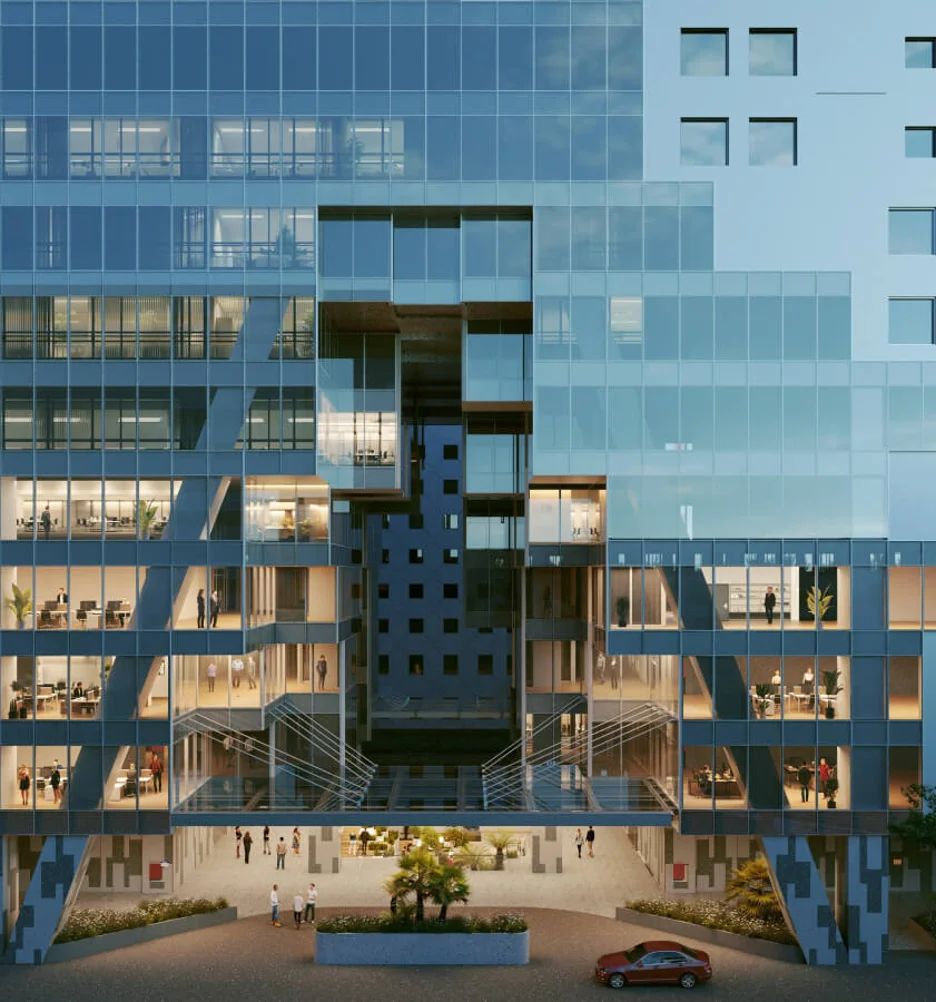
Perspective of Etown 6 – Grade A + office building with LEED Platinum certificate constructed by Central. Photo: REE Corp.
Etown 6 is also a rare project that holds many records in Central’s construction that other contractors have not had the opportunity to achieve. This is a commercial residential project with a basement depth of up to 27.1m and is the office building with the deepest basement in Vietnam today. The height of each basement is raised to create ventilation, save energy when operating, but also the problem of “exceeding normal standards” that Central staff must implement, from this special adjustment.
In addition, the capping beam system is up to 3.5 meters high, serving as a transfer beam carrying the load of the entire perimeter column system; or a complex post-tensioned floor system with cable lengths extending over 90m is another record in the construction of the project. However, with experience in the construction of many high-rise projects, especially the construction of deep basements with large-sized shifting beams, and special floor beams, along with the standard, methodical planning process and the smooth coordination of the parties, up to now, Central General Construction Contractor has completed all special structural construction items of the project, thereby affirming its outstanding construction quality and capacity.
The highlight of the building – A double-height floor area of 30m is the challenge that Central successfully conquered. Photo: REE Corp.
A double-height floor area of 30m with inclined columns at 70 degrees and a pond at level 8. The construction of the double-height floor structure and inclined columns posed a significant challenge for Central. in calculating technical measures for convenience, safety and quality assurance.
“With more than 1 million hours of safe construction, the Etown 6 project is in the process of reaching the finish line to put into operation from Q1/2024 on schedule. Along with the methodical investment in measures, technology and the consensus of a team of skilled and experienced engineers and architects from the challenges of “overcoming difficulties”, Central confidently affirms its construction capacity through outstanding works in design, especially in construction, in the journey of creating sustainable buildings.” – according to the representative of the Central General Construction Contractor Management Board shared.
Central representative also said that this is the second project this enterprise has cooperated with REE Corp. Previously, Etown 5 office building finished as committed with outstanding construction quality in 2019, creating high trust of the investor for Central in this next project.
Central’s construction records: tunnel depth 27.1m; 3.5m high capping beam; 30m high atrium area with 70-degree oblique column system and dragon cooperation on the 8th floor; Complex prestressed floor with cable length up to more than 90m. Photo: Central.
According to the recent announcement of the Investor, Etown 6 building has simultaneously achieved 3 green building certificates according to international standards: “LEED Platinum” from the US Green Building Council; “EDGE” from the International Finance Corporation (IFC), a member of the World Bank, aims to ensure design optimization to minimize energy consumption during operation, and “Fitwel, Healthy Building” according to standards created by the US Centers for Disease Control and Prevention (CDC) and the Services Administration U.S. Synthesis.
In particular, LEED is a comprehensive green building certification system, widely recognized worldwide and a “brand” standard for office real estate. Not only evaluating green and environmentally friendly spaces, LEED’s criteria system also considers surrounding traffic utilities, resource and energy efficiency, or environmental air quality inside the building. Based on those criteria, each project will be scored and considered according to 4 levels, the most rigorous is LEED Platinum.
Conquering difficult projects, especially high-quality “green buildings”, Central General Construction has made a bold mark on the Vietnamese construction market, not only in the segment of high-quality office buildings, but also in the field of commercial civil construction, industry and infrastructure. Affirming the capacity through works, the Central brand is a guarantee of sustainable construction works at the same time, with progress along with outstanding quality.
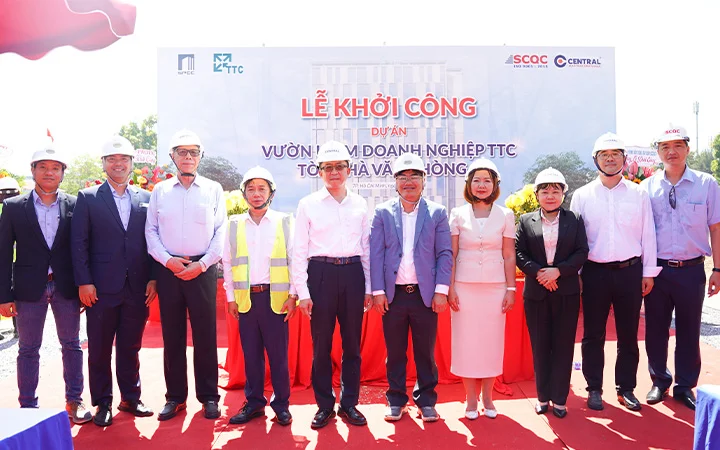
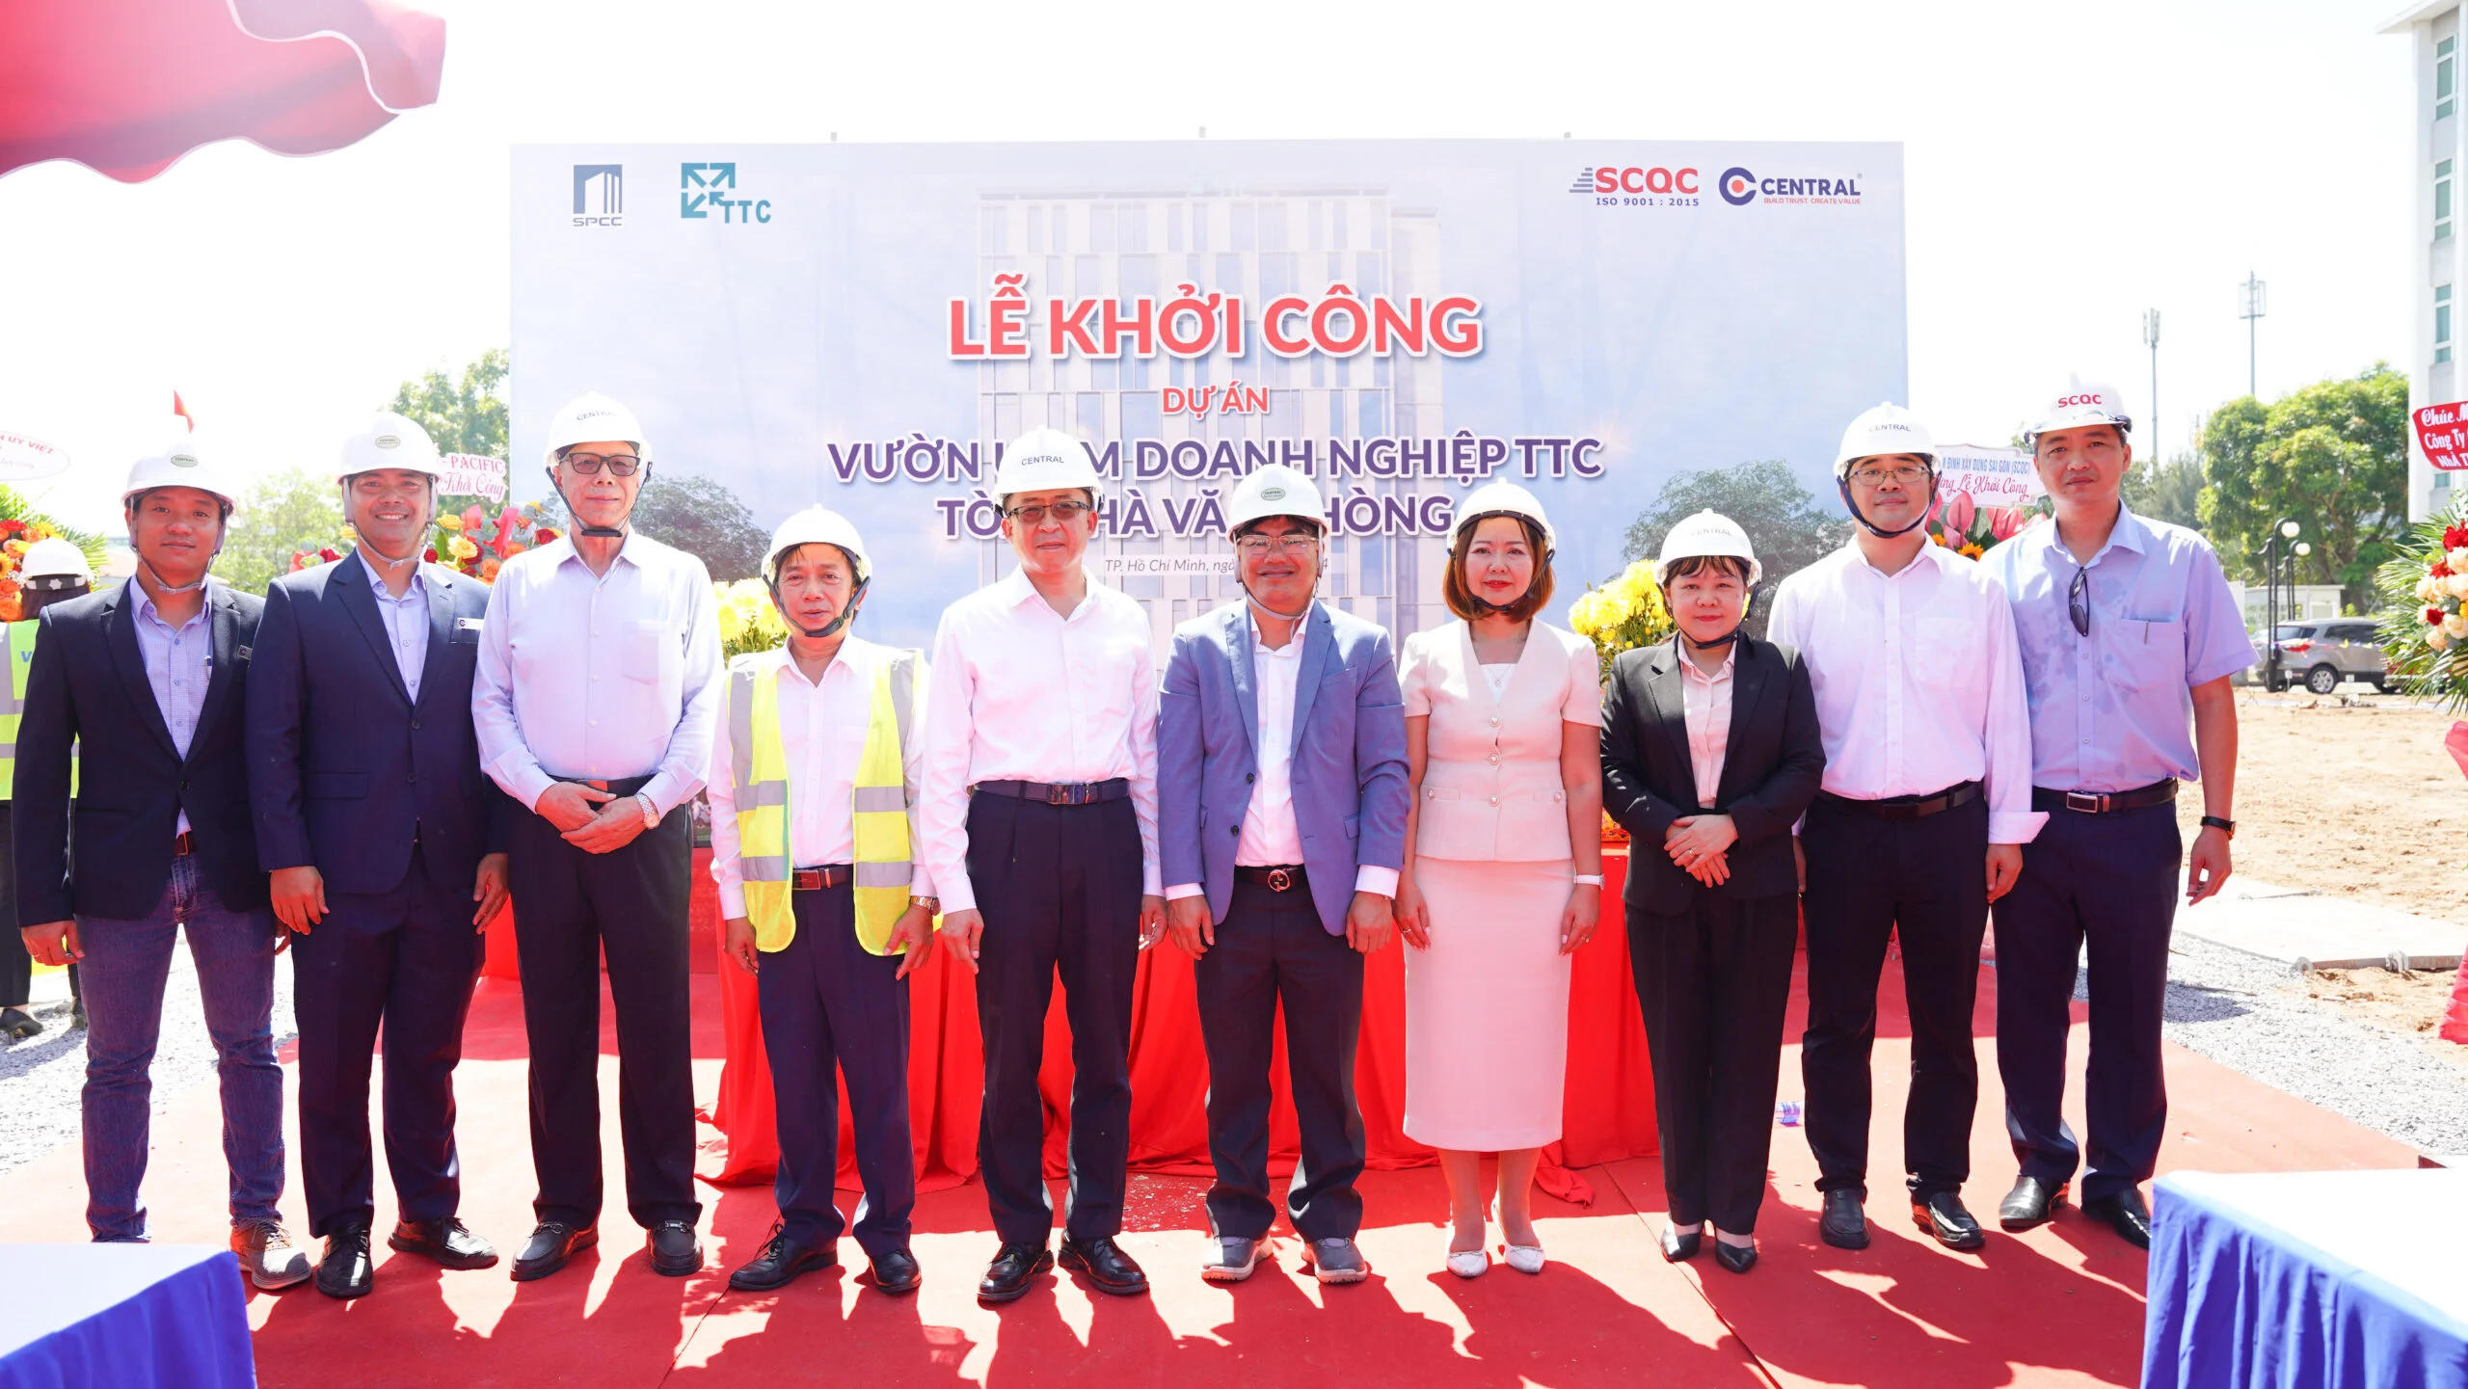
On the morning of January 24th, 2024, Central Construction Joint Stock Company in collaboration with the Investor Tan Thuan Corporation (TTC) organized the Groundbreaking Ceremony of TTC Office Building C Business Incubator at Lot D1, Tan Thuan Export Processing Zone, District 7, Ho Chi Minh City.
Attending the groundbreaking ceremony was the presence of the Parties:
On the side of the Investor:
Mr. Tsao Chung Hung – General Director
Mr. Nguyen Tan Phong – Deputy General Director
Mr. Feng Tie Shan – Deputy General Director
On the side of Supervision & Design Consultant:
Mr. Nguyen Minh Dam – Head of Planning Department – Saigon Construction Inspection Joint Stock Company (SCQC)
Ms. Thai Anh Ngoc – Design Manager – Sino – Pacific Construction Consultancy Company (SPCC)
On the side of Central
Mr. Vu Duc Tai – Executive Director
Mr. Pham Minh Bao – Project Director
Mr. Do Tran Duy Vinh – Project Manager
Together with representatives from construction units, subcontractors and employees of the Parties.
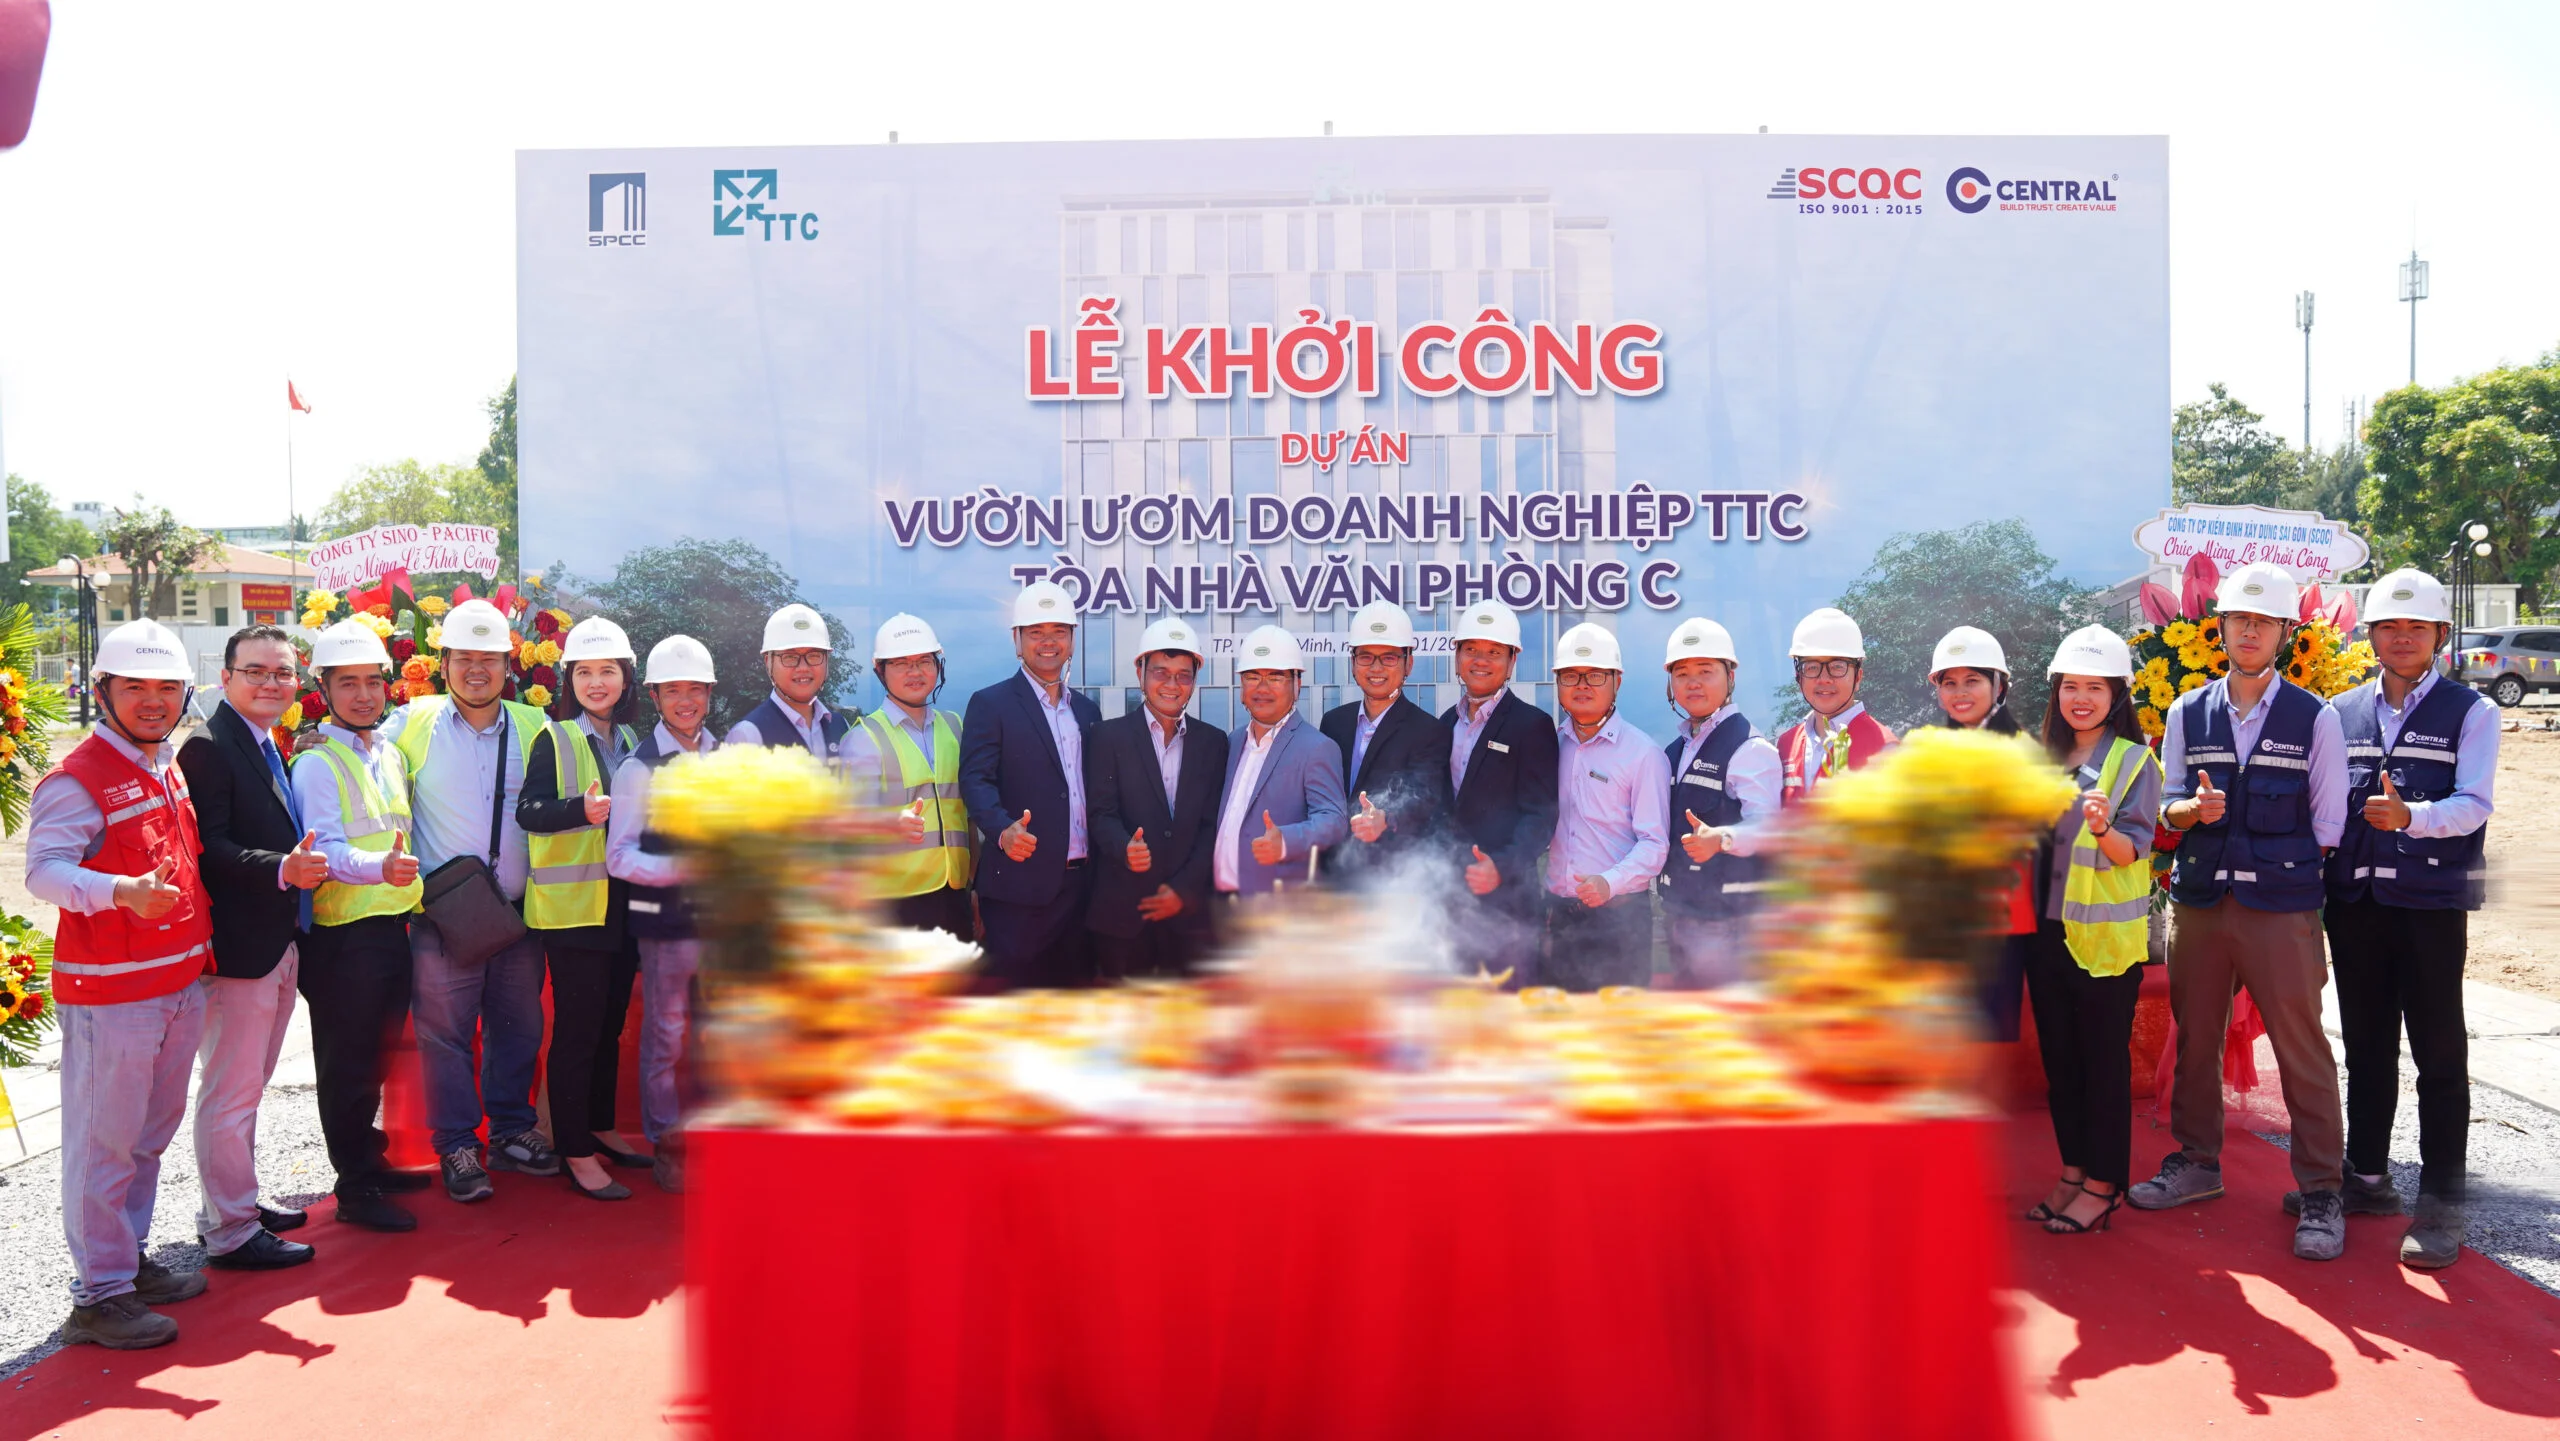
The Board of Directors of the Parties took photos at the Groundbreaking Ceremony
PROJECT INFORMATION:
Project name
:
TTC Office Building C Business Incubator
Total land area
:
2,672m2
Location
:
Lot D1, Tan Thuan Export Processing Zone, Tan Thuan Street, Tan Thuan Dong Ward, District 7, HCMC
Scale
:
1 basement & 20 floors
Investor
:
Tan Thuan Corporation (TTC)
Supervision consultant
:
Saigon Construction Inspection Joint Stock Company (SCQC)
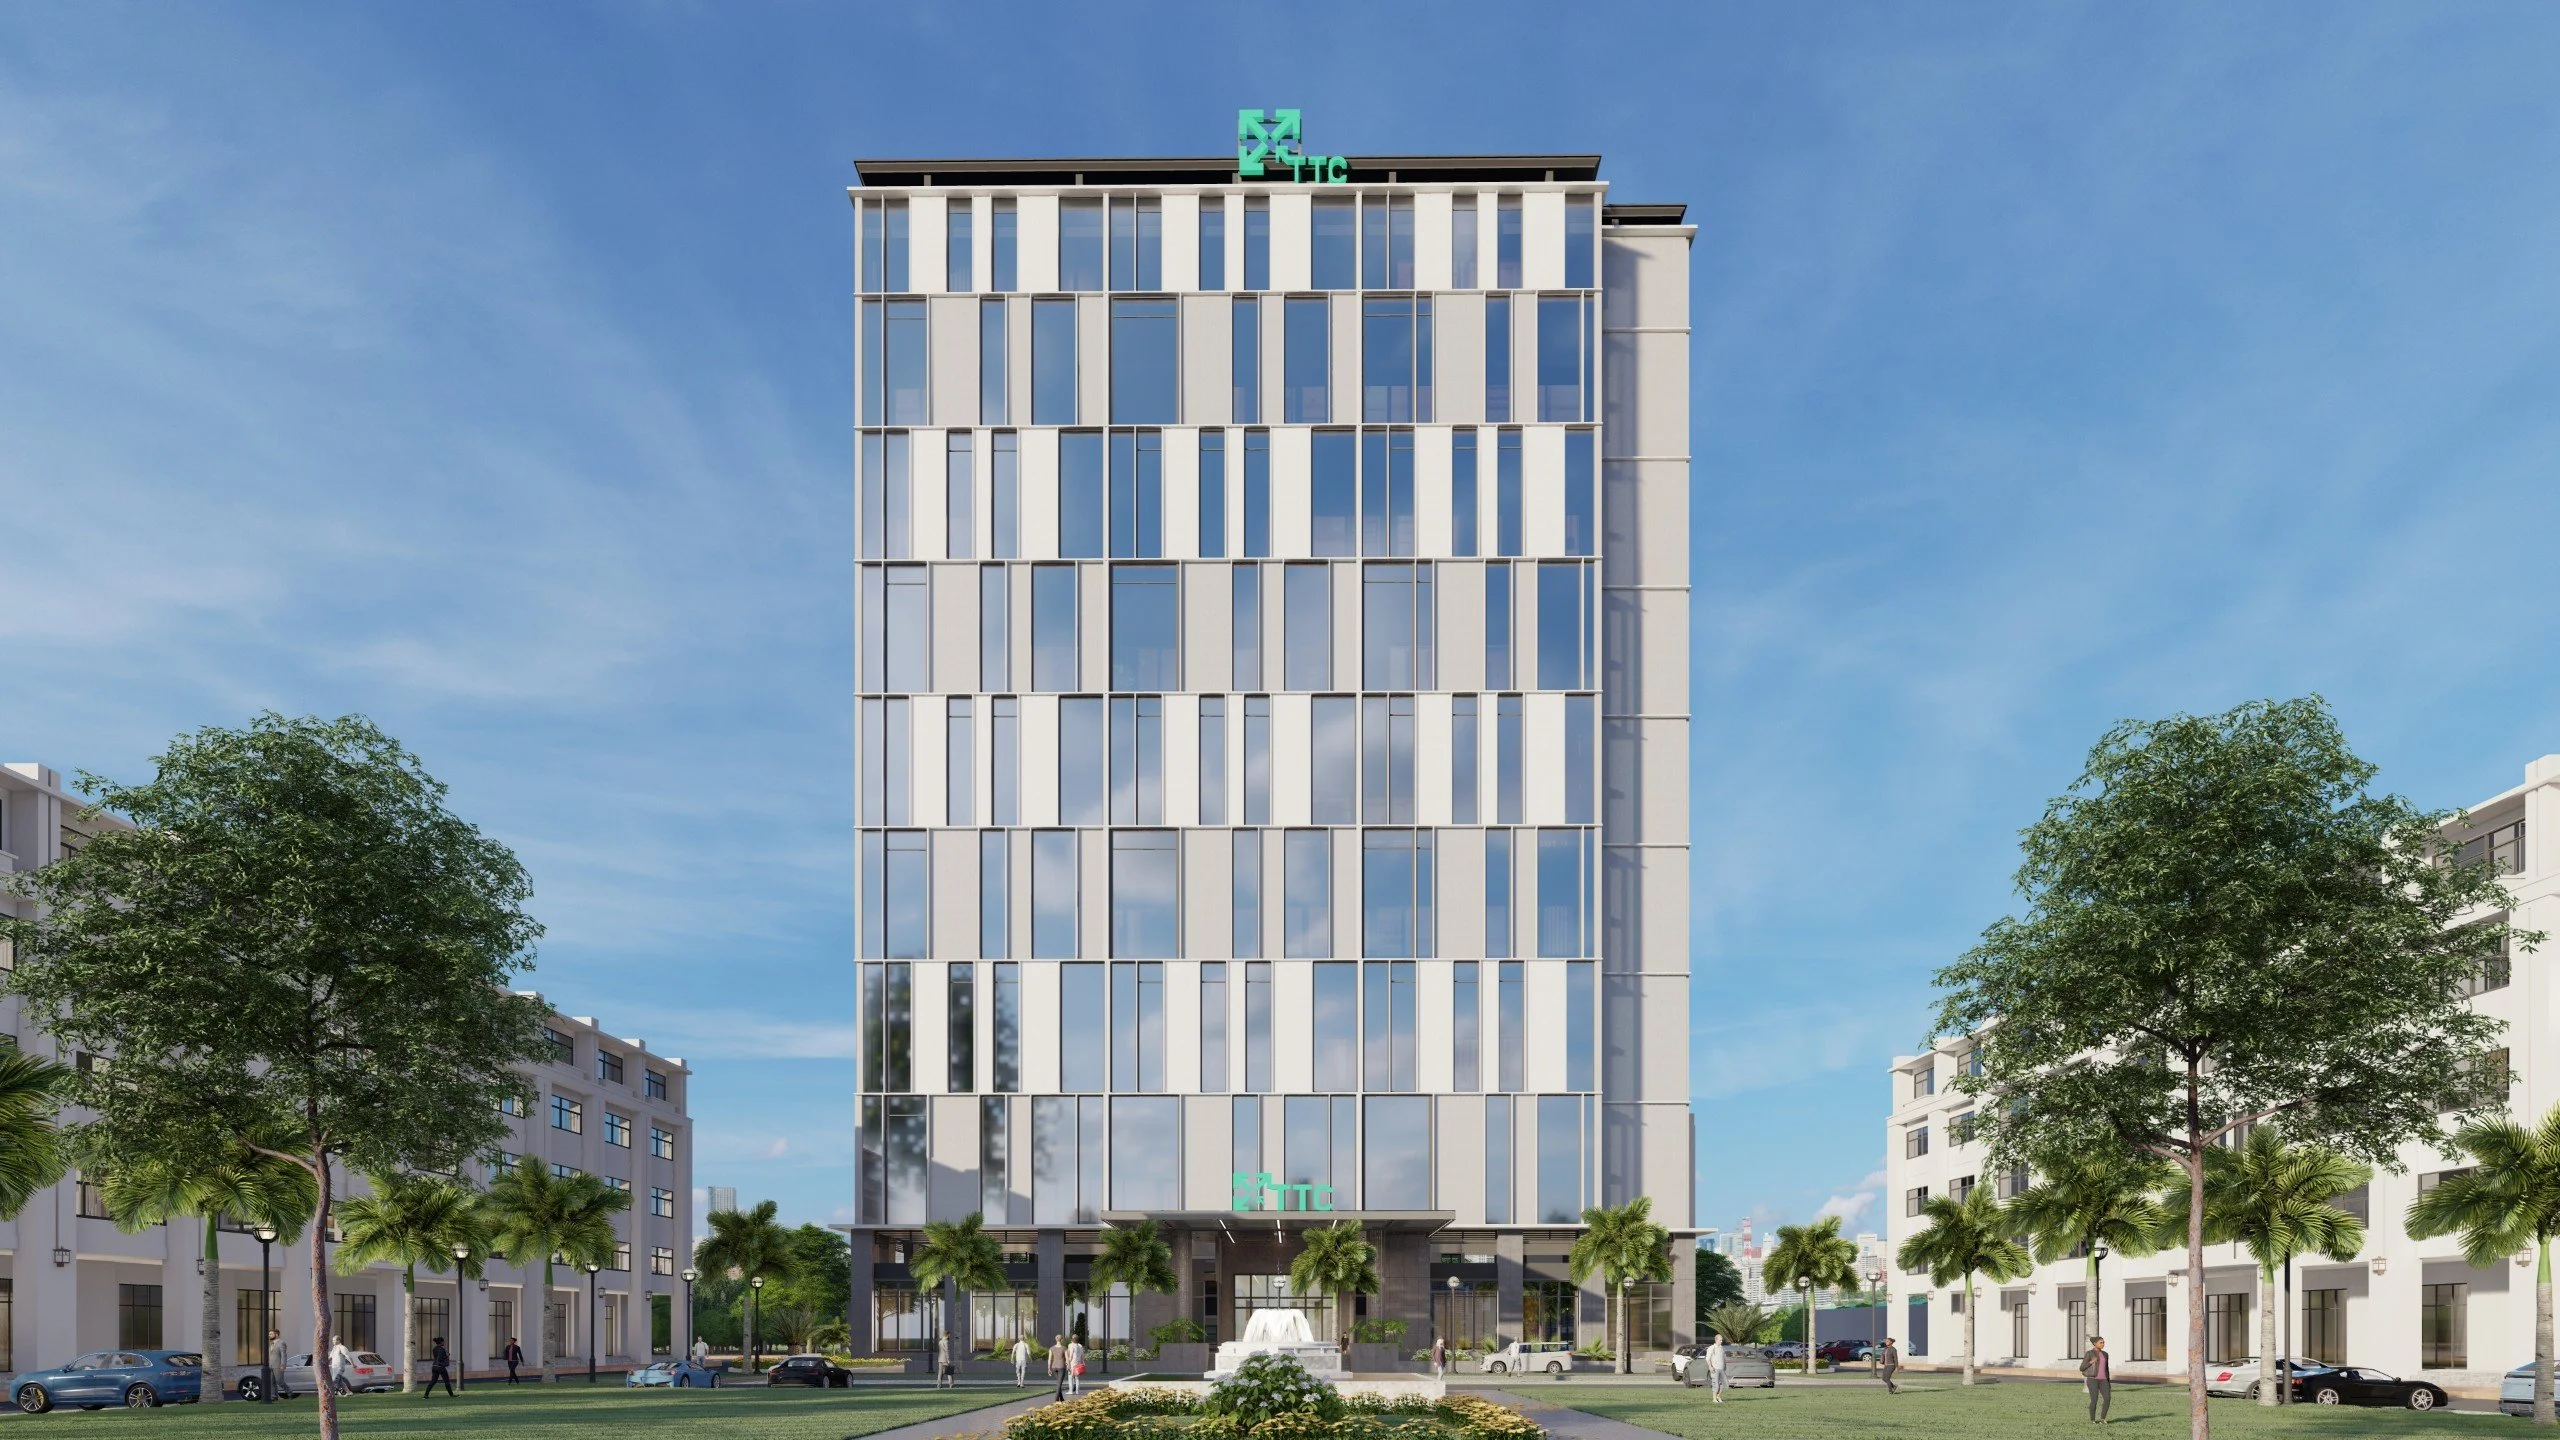
The perspective of TTC Office Building C Business Incubator
TTC Office Building C Business Incubator is a continuation of the success after the Investor put into operation the 2 buildings A & B. This is a place to provide office space for businesses operating in software, design, commercial and new enterprises. TTC invests the project to build with a modern and luxurious design and a full range of attached facilities such as server rooms, meeting rooms, training rooms, etc. In particular, the first floor of the building has banks, coffee shops, canteens, …
Also, the construction architecture of the Office Building Business Incubator is located in a spacious green area, a close space which is harmonious with nature. This not only brings green to the entire office, but also helps employees working here can relax and concentrate better at work.
Central is honored to be trusted by the Investor to award the project bid as the General Contractor. With experience in constructing office building projects such as: Daikin Office, UOA Office, The Metropole, Etown 5 & Etown 6 Office, C.P Office, Phat Dat Office, … Central’s PMB is confident to start the construction of the project, ensuring the calculations to transport materials in the inner city as well as proposing optimal technical measures to ensure the safety of the project.
TTC Office Building C Business Incubator will become an ideal destination for investors and extend the list of modern office projects Central has been implementing in recent years.
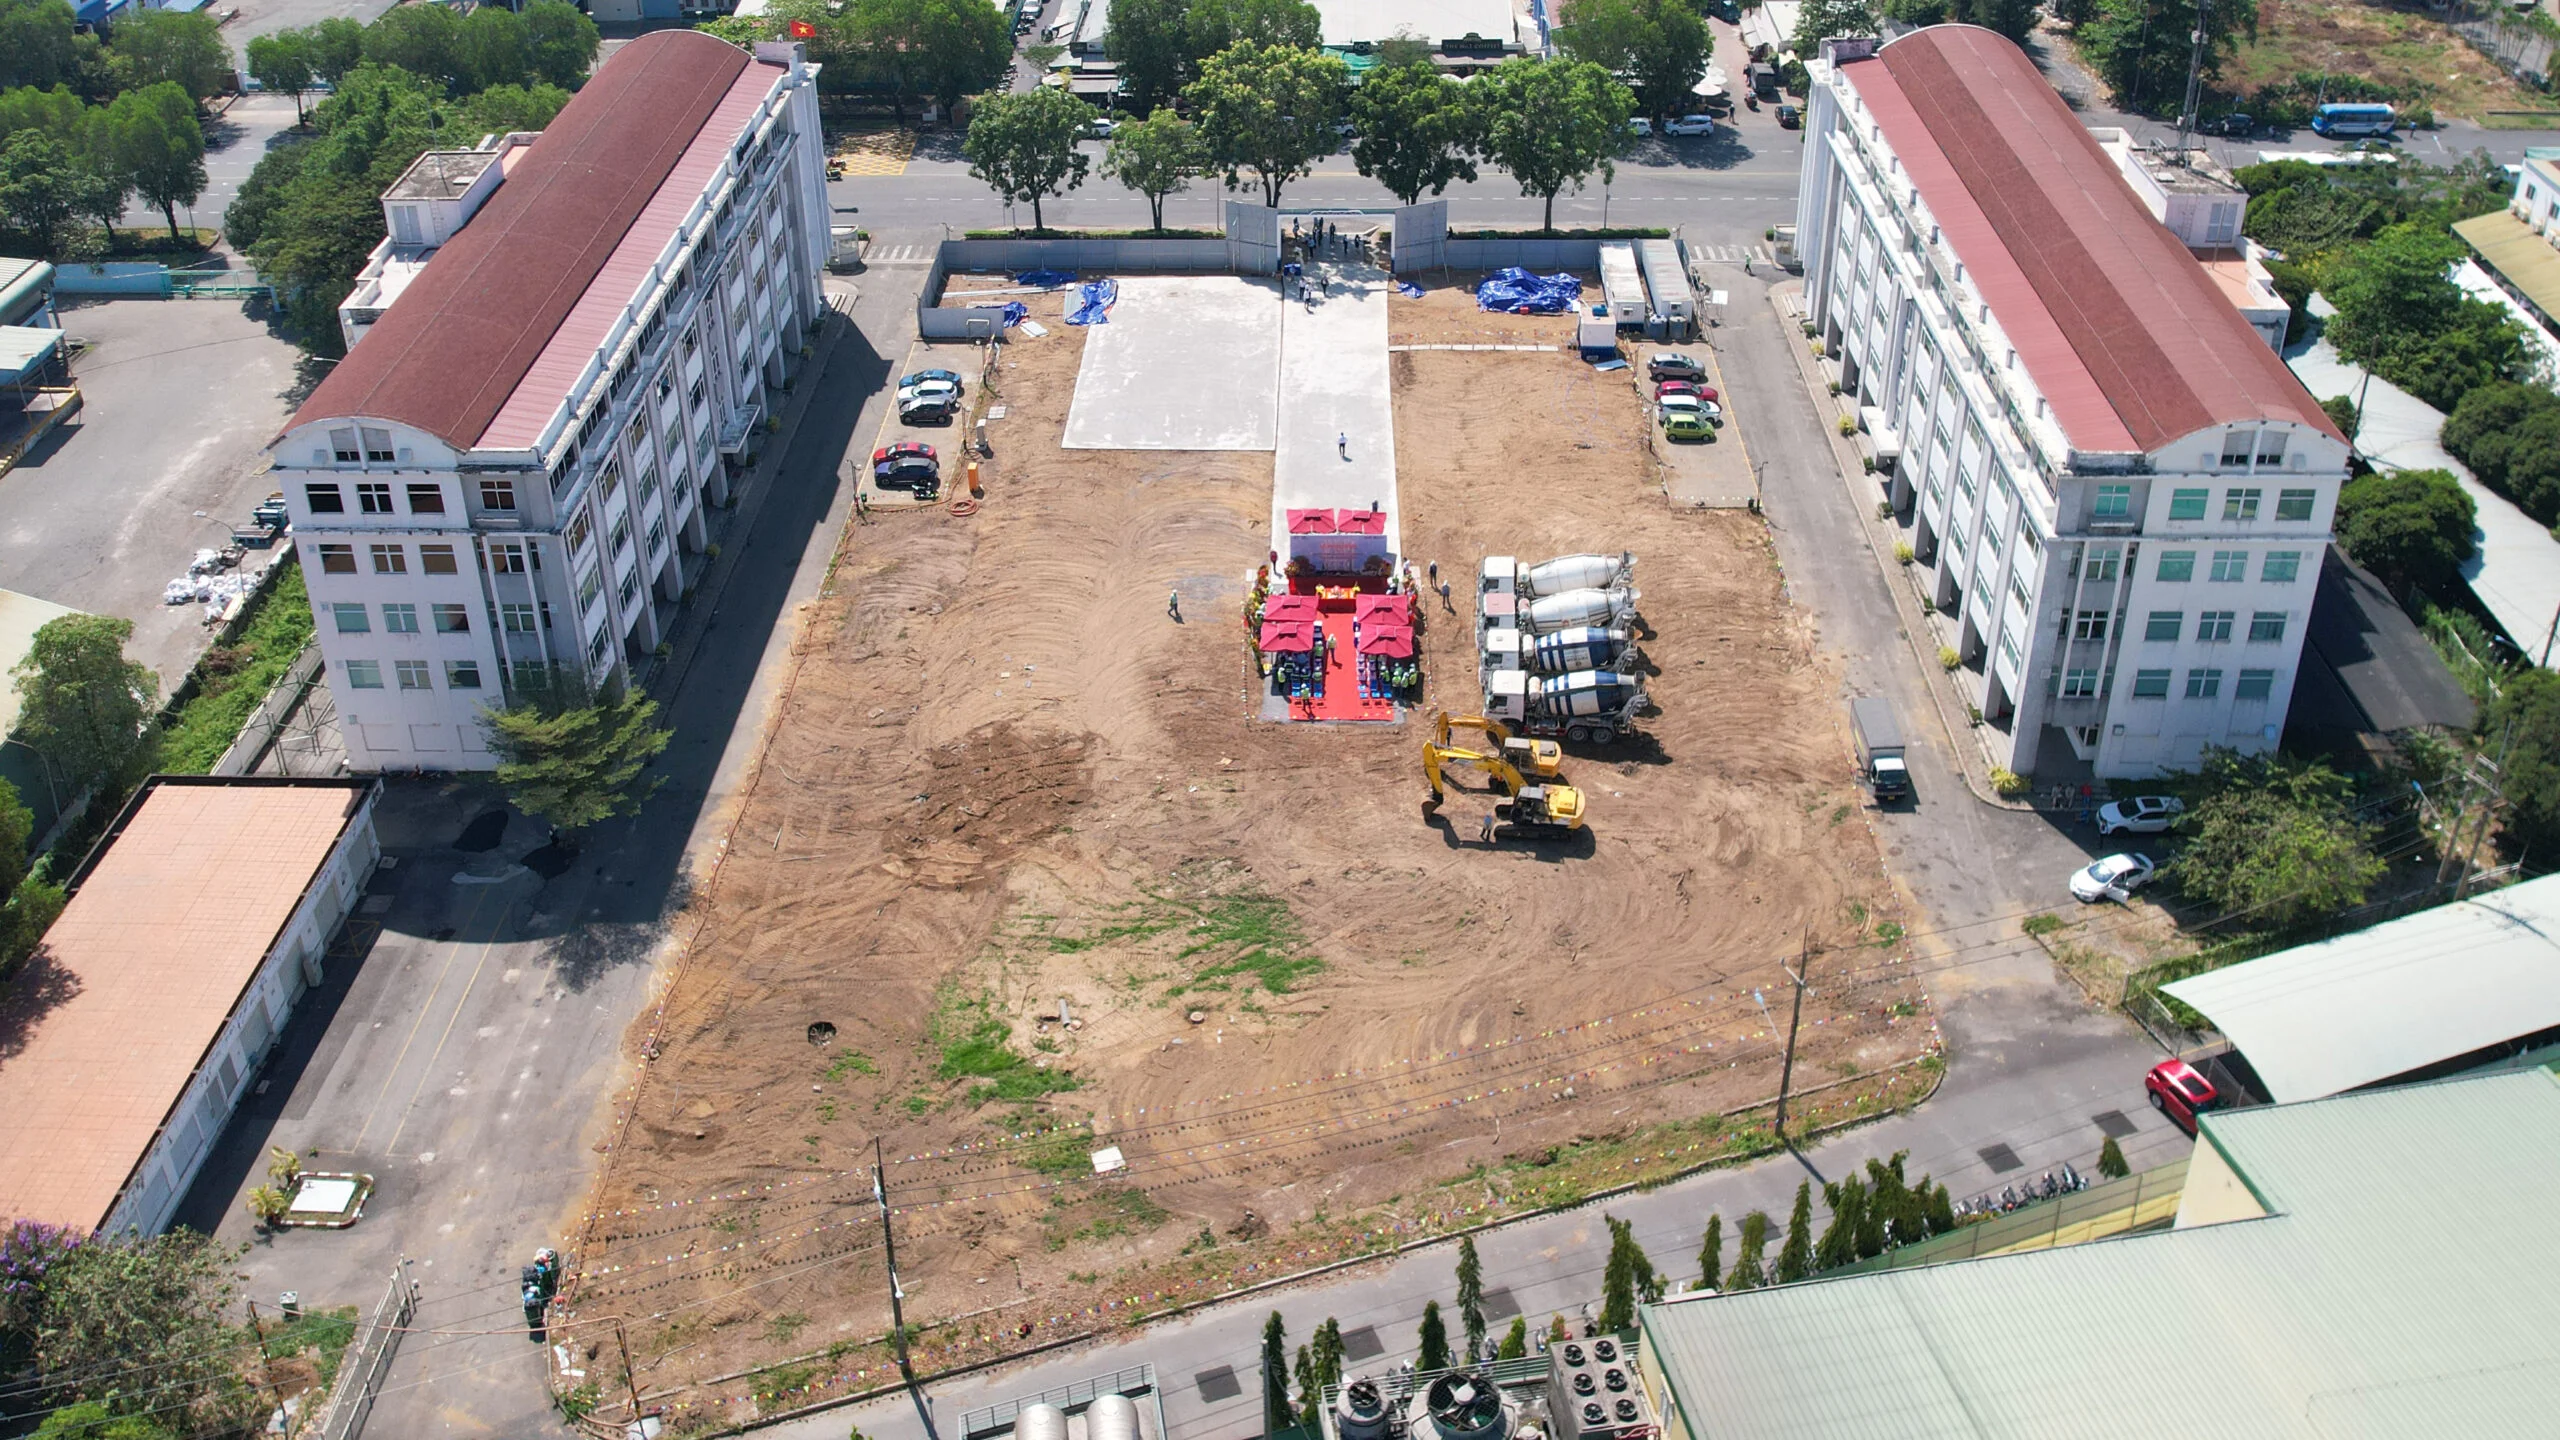
The campus of TTC Office Building C Business Incubator
The Board of Directors took photo with the PMB at the ceremony
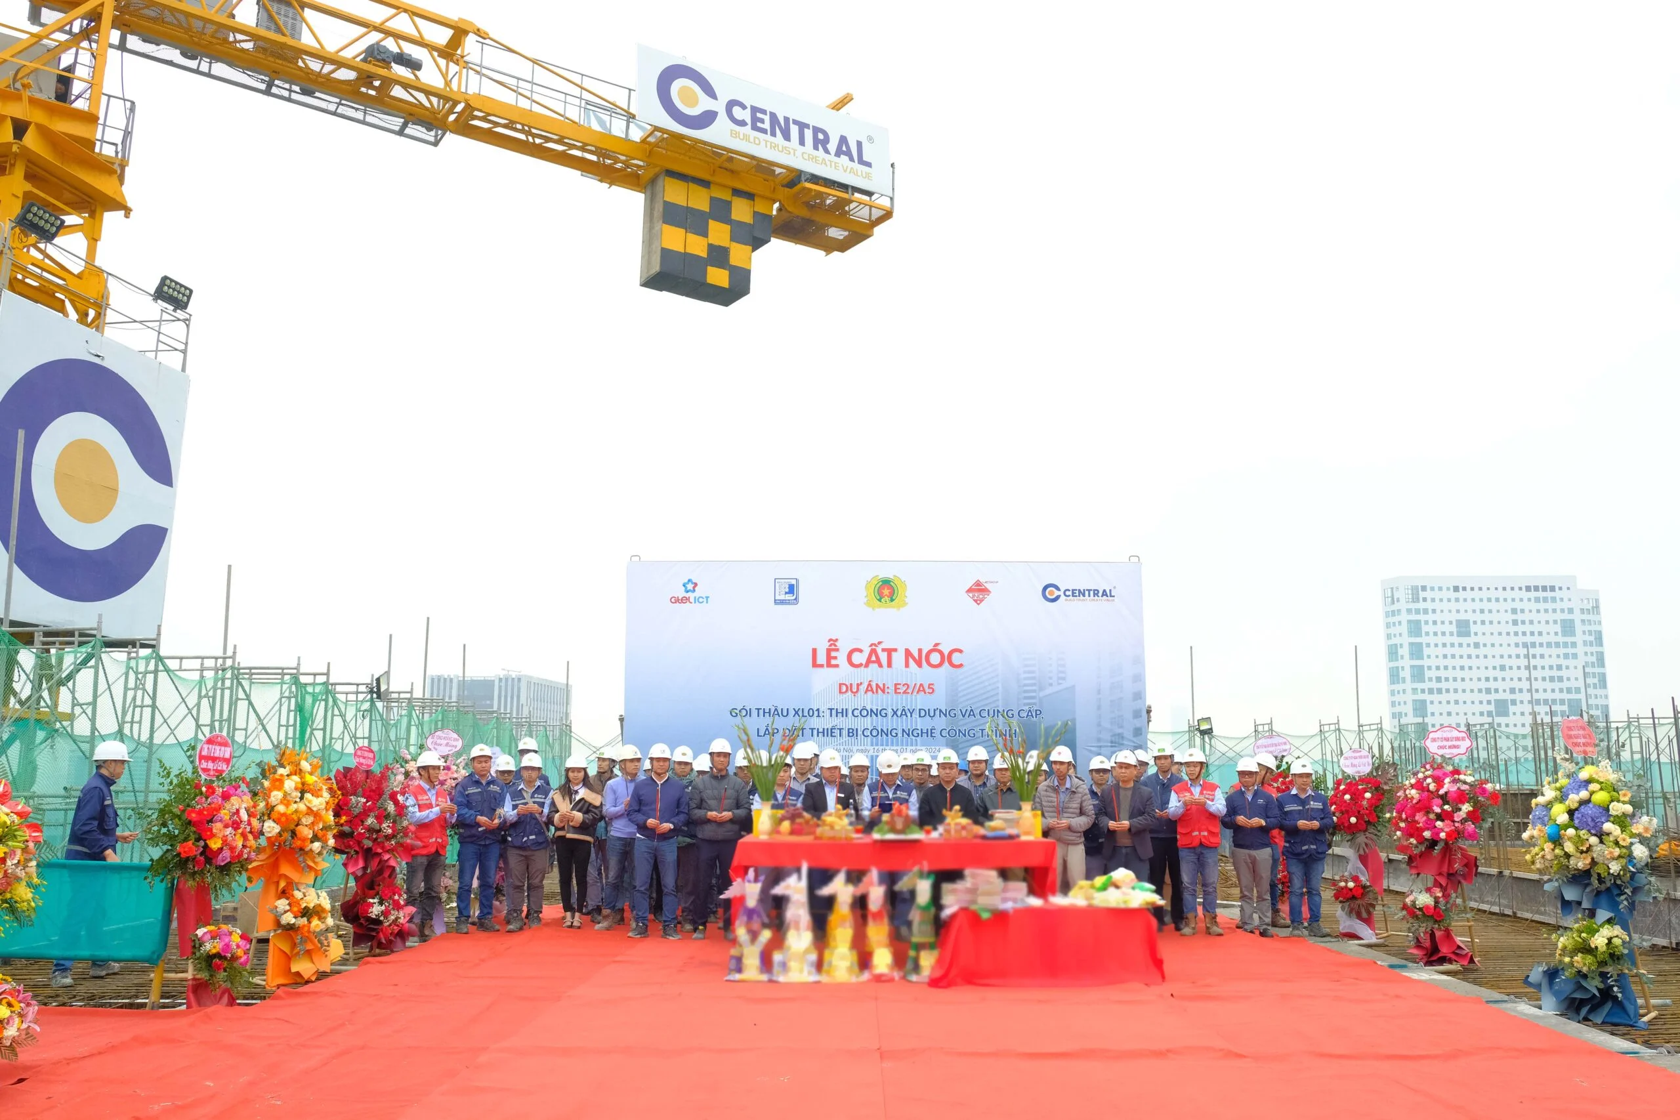
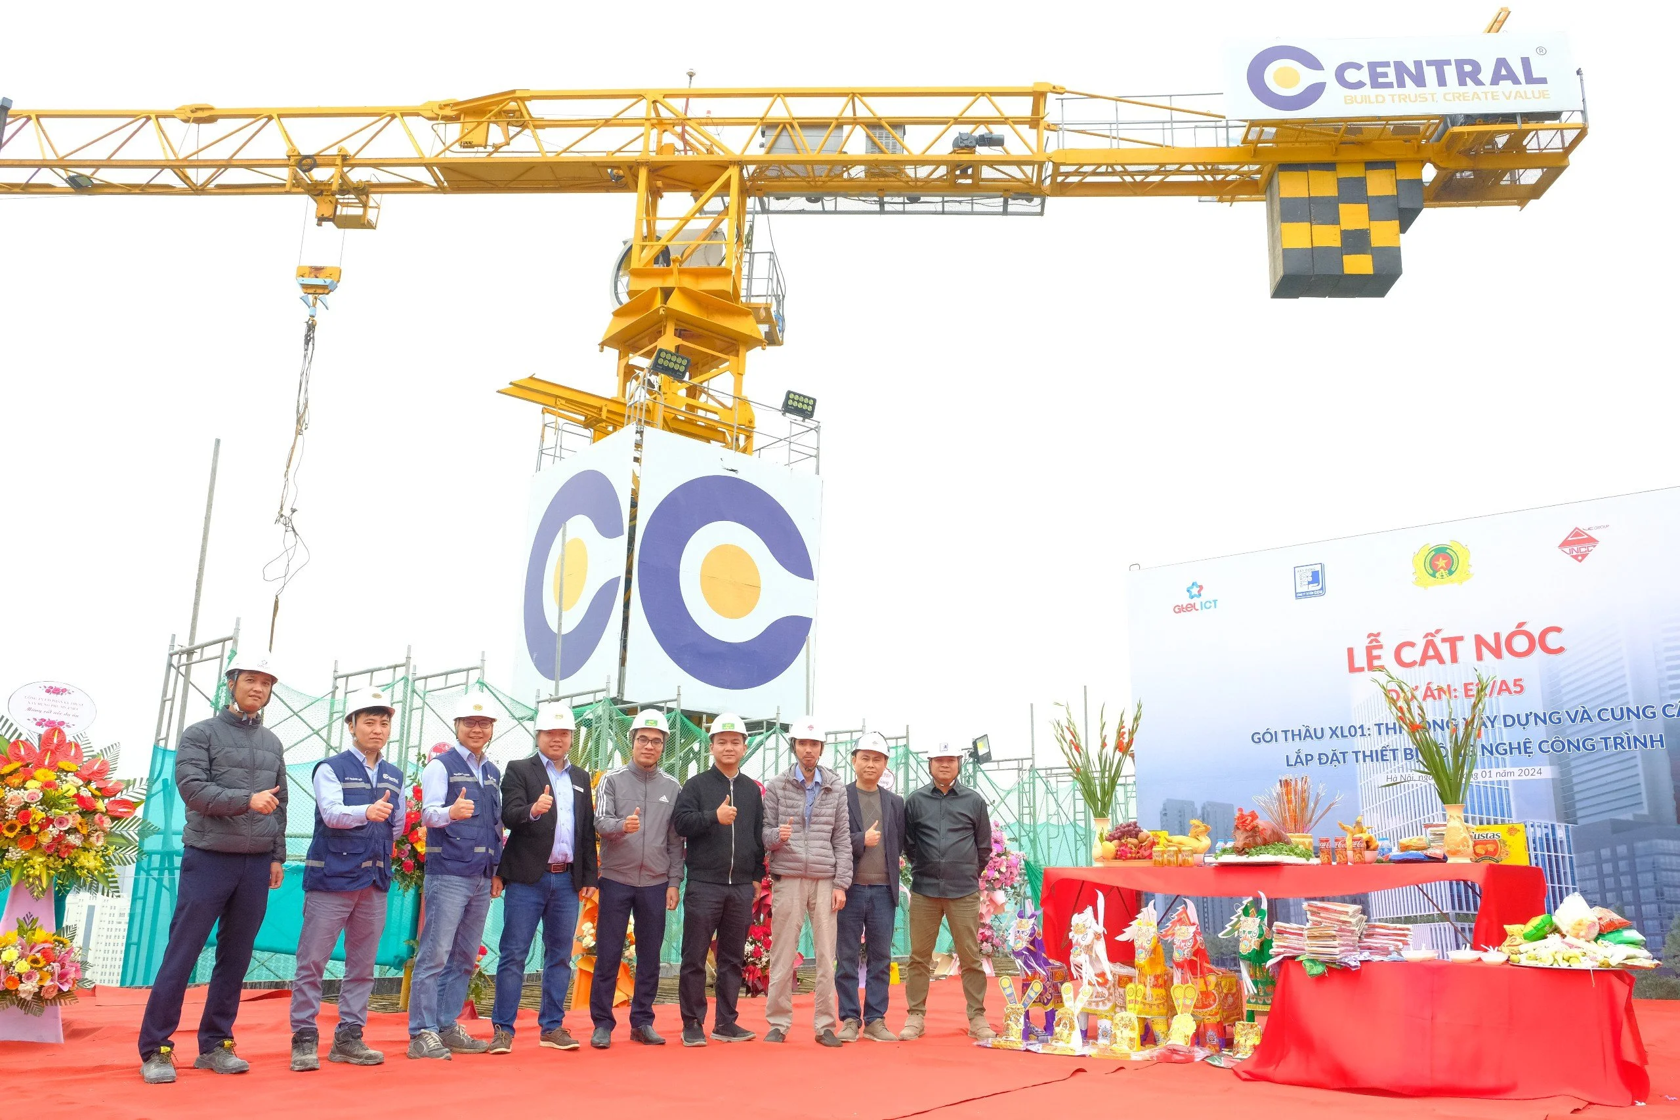
On the morning of January 16th, 2024, Central General Contractor collaborated with the Investor to organize the Topping Out Ceremony of the E2/A5 Office Building in Cau Giay District, Hanoi.
The event was attended by distinguished guests including
On the side of Vietnam National Construction Consultants Corporation – JSC:
Mr Pham Hong Minh – Director
Mr Dinh Viet Hung – Deputy Director
Mr Nguyen Xuan Liem – Head of Supervision Consultant
On the side of Central:
Mr Nguyen Thanh Luan – Project Director
Mr Nguyen Thai Duan – Project Manager
And representatives from the Investor’s employees, GTEL Information Technology and Communication Company, and other guests.
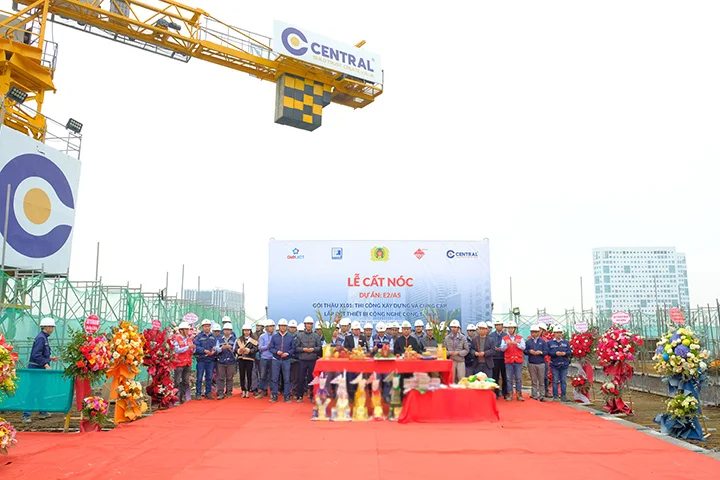
View of the Topping Out Ceremony on January 16th, 2024
Representatives of the parties took photos at the topping out ceremony
PROJECT INFORMATION
Project name
:
E2/A5
Scale
:
3 basements and 21 floors
CFA
:
41.984m2
Form of contract
:
D&B General Contractor
Duration
:
15 months
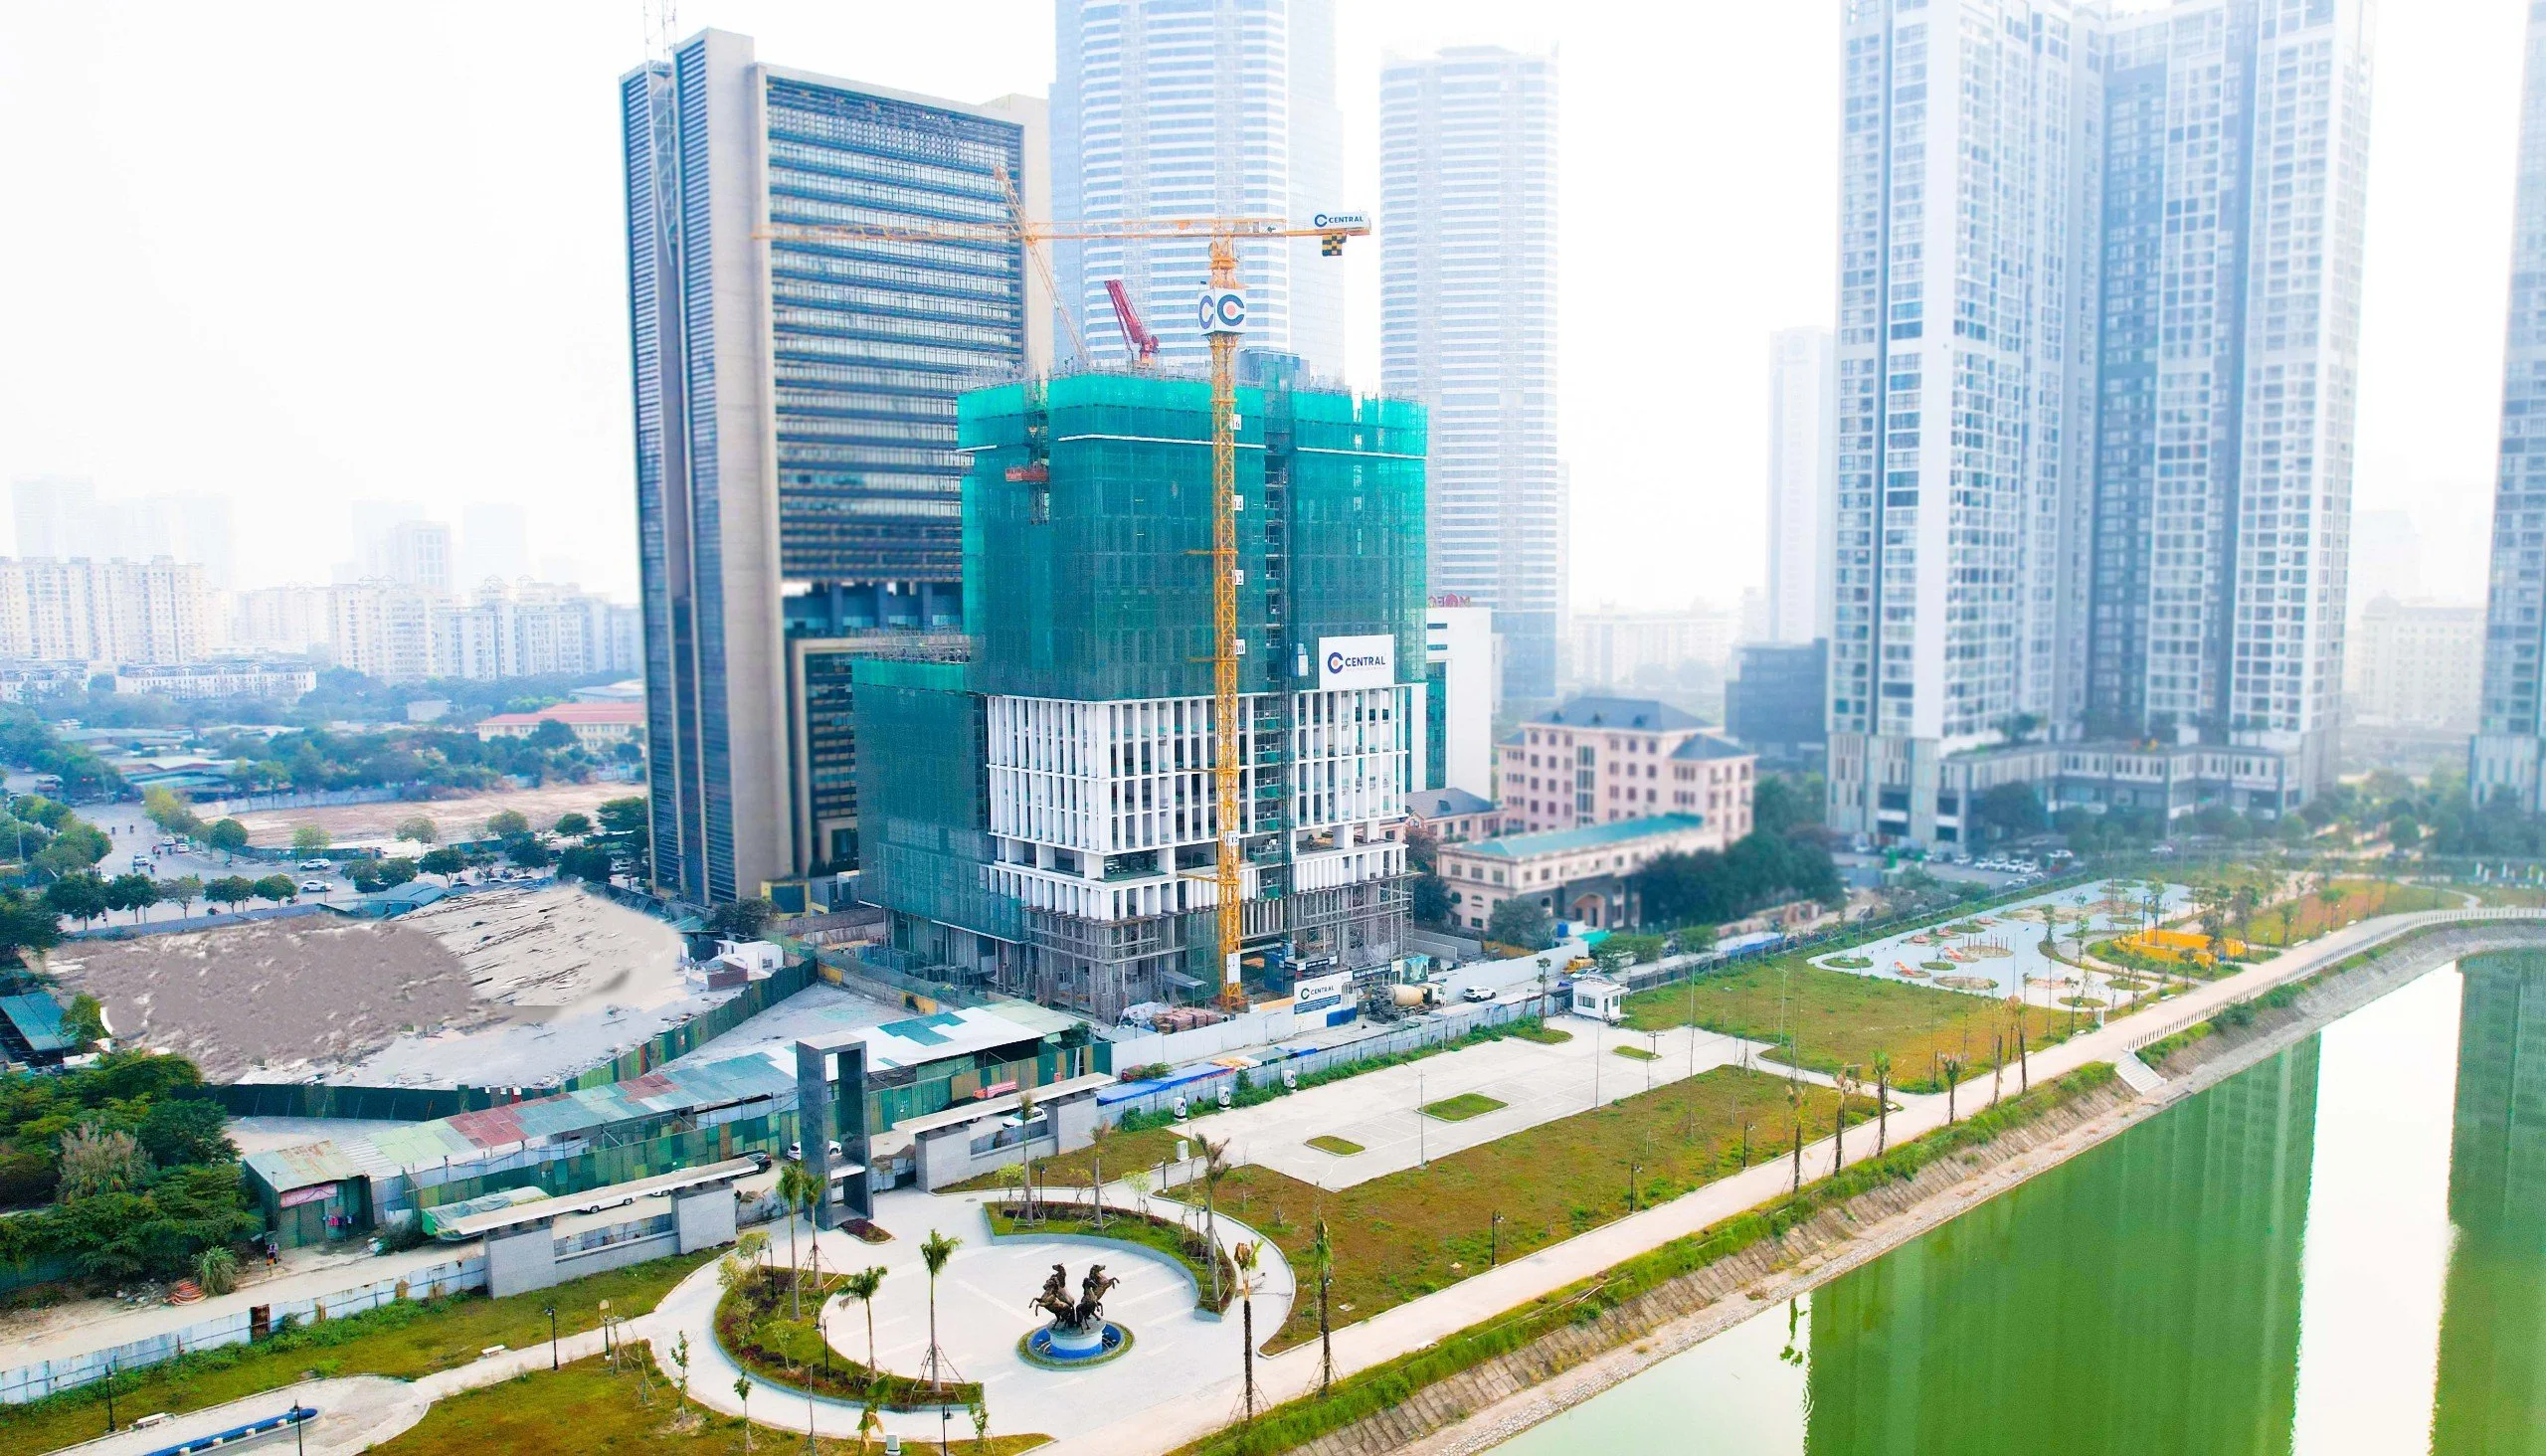
Actual picture of E2/A5 office building
At the topping out ceremony, the Central’s PMB reported the completion of the structure work, marking an important milestone in the implementation process since the commencement in October 2022
The E2/A5 office building is a project invested in comprehensively and particularly by the Department of Cyber Security and Hi-tech Crime Prevention. Therefore, the construction work requires the PMB to focus maximally, and meticulously in each construction phase, while ensuring absolute quality and safety during implementation. Currently, the construction progress is more than 6 months ahead of the planned schedule according to the signed Contract
The Central’s PMB commits to completing the project for the Investor to put into use before 30/04/2023.