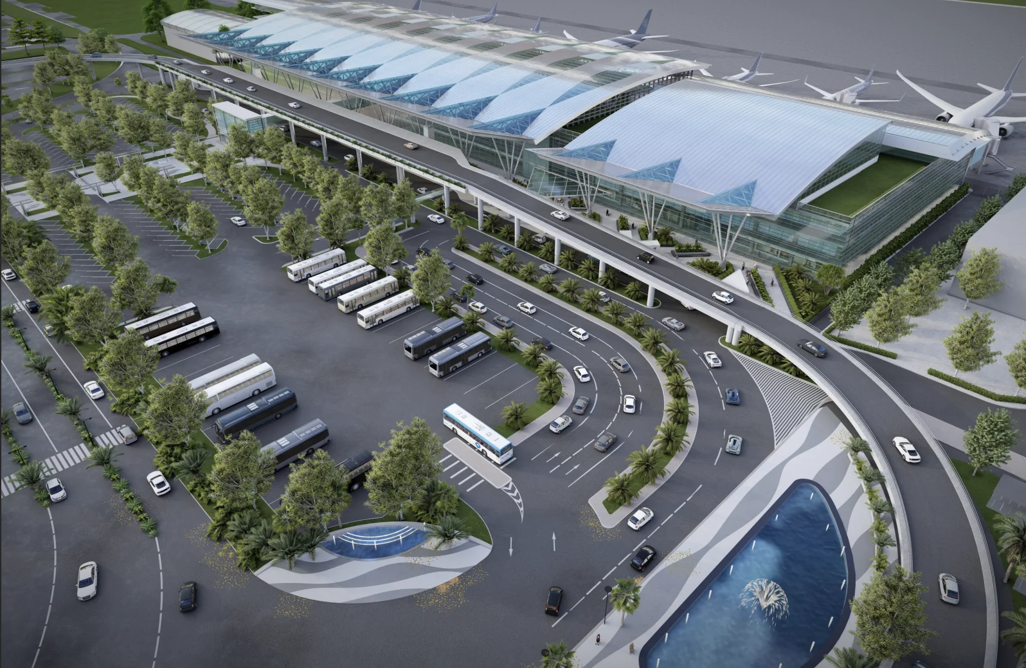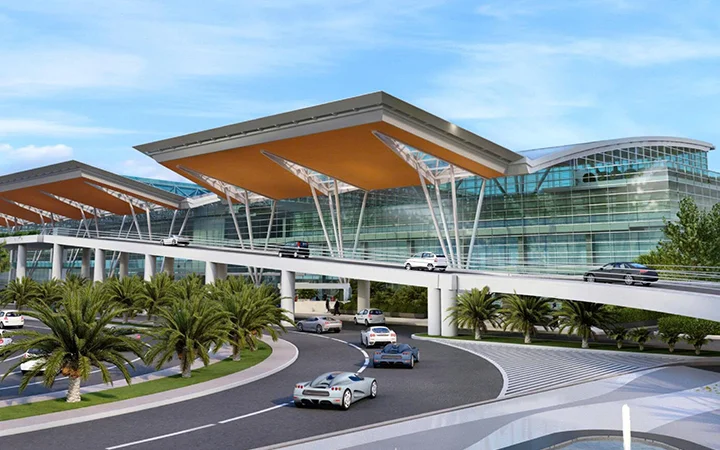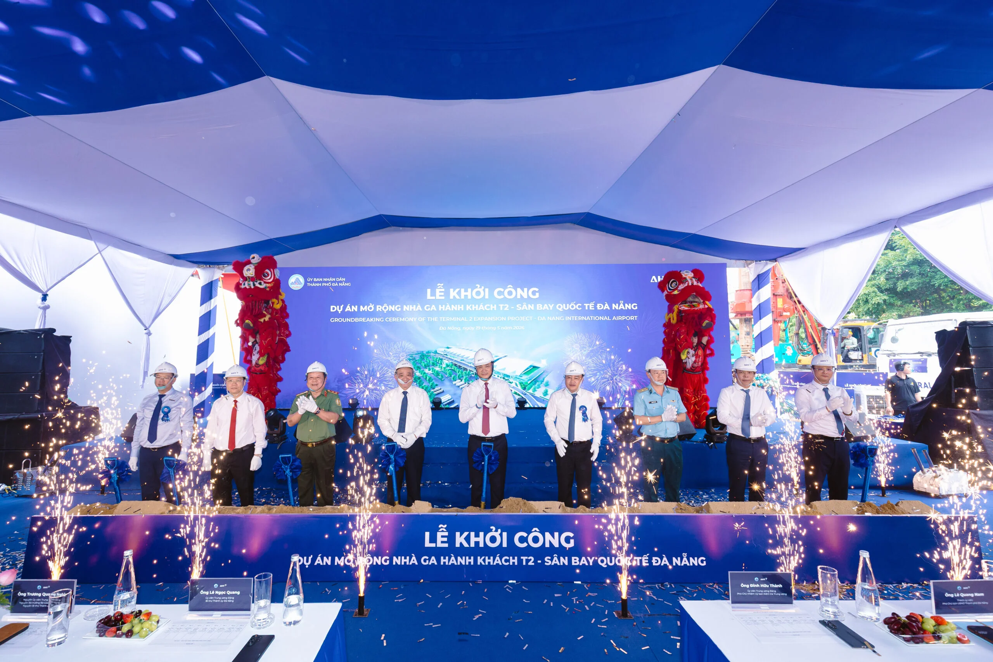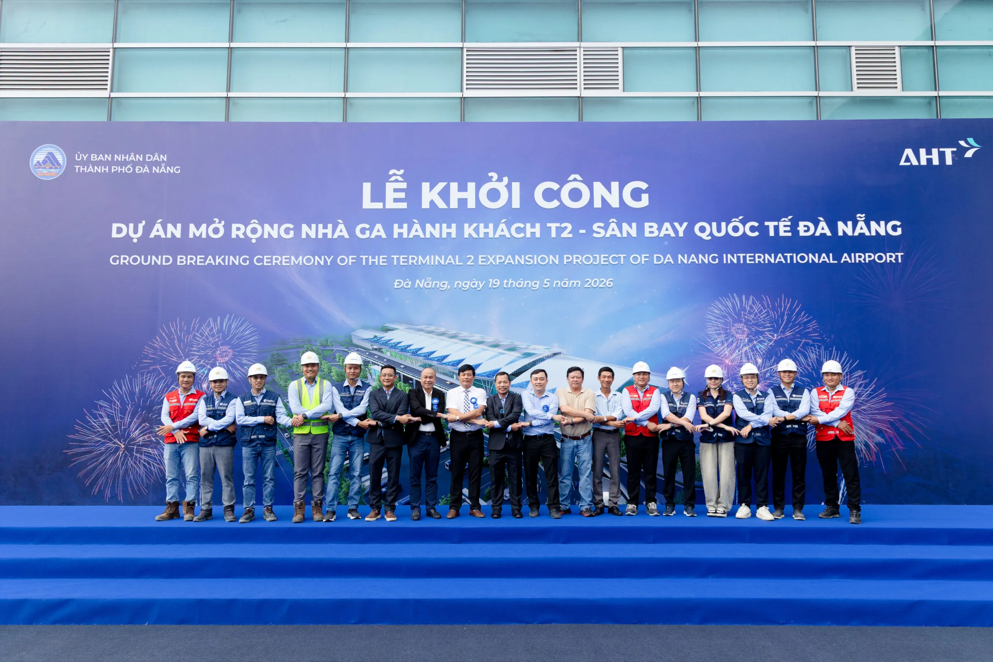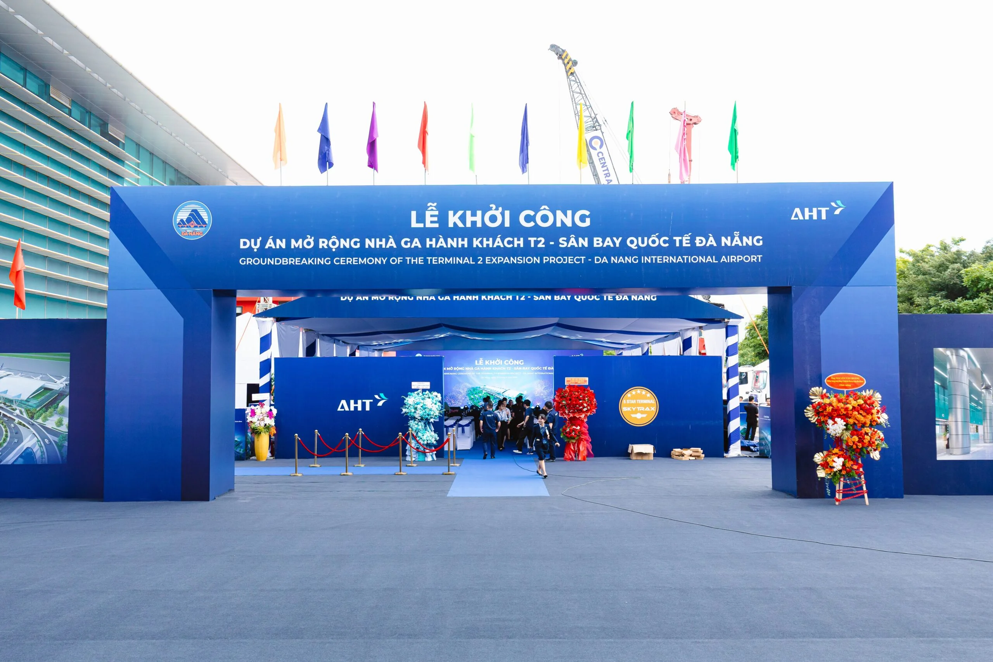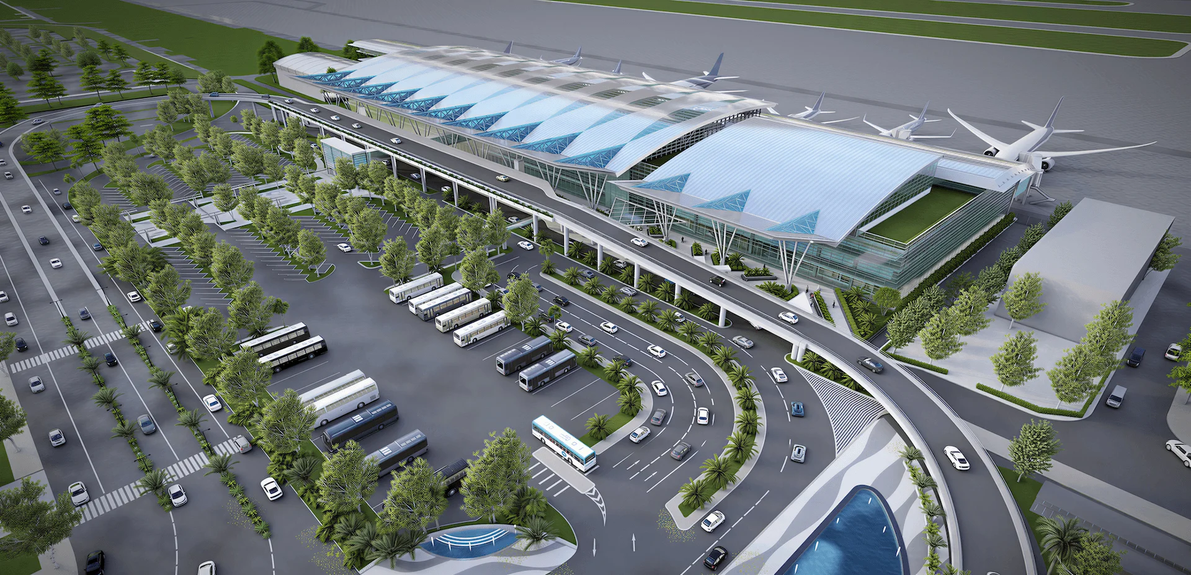
The Renovation and Expansion of the International Passenger Terminal – Da Nang International Airport will be developed on an additional 3,600 m², increasing the terminal’s total operational floor area to more than 21,085 m². The roof of the expanded section has been designed to precisely replicate the architectural profile of the existing terminal, creating the visual impression of a flock of seagulls soaring in unison. Upon completion, Terminal T2 will increase its capacity to accommodate up to 85 check-in counters, add 31 passenger service positions, and feature seven departure gates equipped with passenger boarding bridges, alongside a next-generation baggage handling system. Significant infrastructure upgrades include expanding the number of outbound baggage handling islands from two to four and increasing inbound baggage claim carousels from four to six. The project will also incorporate inverter-based air-conditioning systems and Variable Air Volume (VAV) technology to optimize operational efficiency, reduce energy consumption, and enhance passenger comfort.